NOT LISTED FOR SALE

2345 Juniper Hill Dr Aspen, CO 81611

Snowmass Village Area

Estimated Value: $4,352,000 - $6,462,000

5 Beds
5 Baths
4,872 Sq Ft
$1,060/Sq Ft Est. Value

Sale Details

Date Sold: March 2, 2026

Last sale price $4,434,425 $910 Per Sq Ft

Est. 16% increase in value since last sale

Current estimated payment $29,439 / mo

199 Days on Market

Highlights

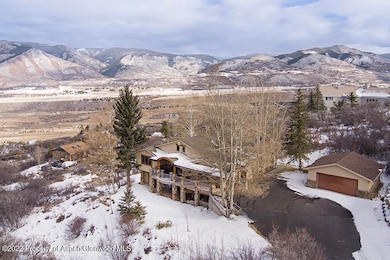
  • 3 Acre Lot
  • Main Floor Primary Bedroom
  • Furnished
  • Aspen Middle School Rated A-
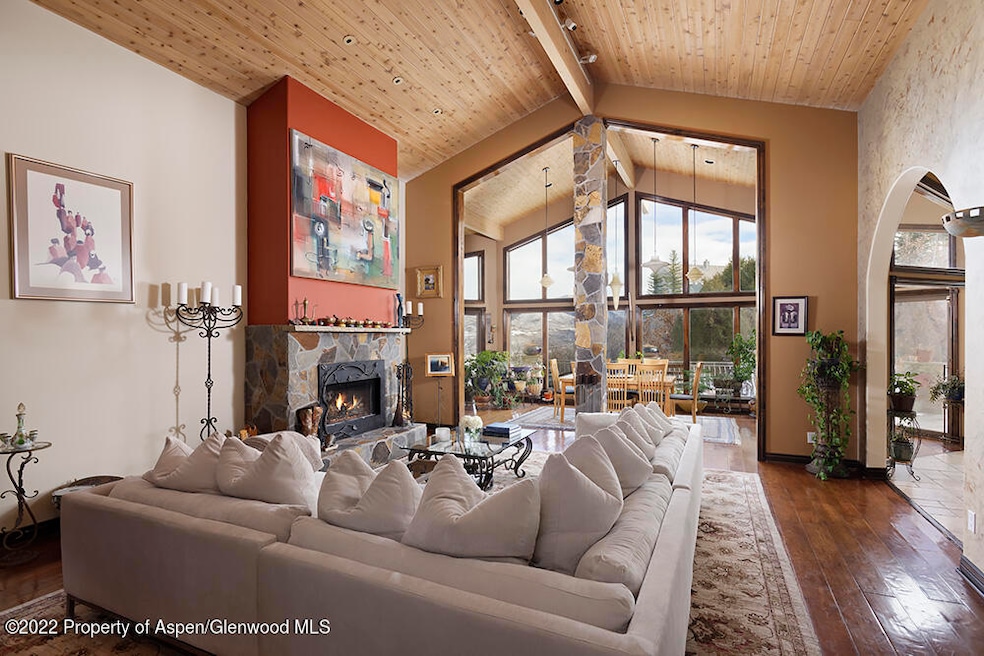
  • 3 Fireplaces
  • Views

About This Home

As of March 2026

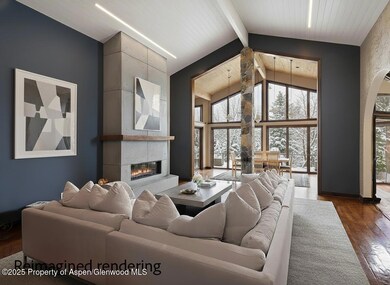
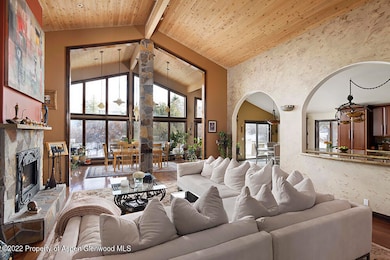
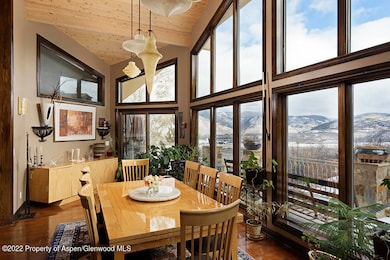
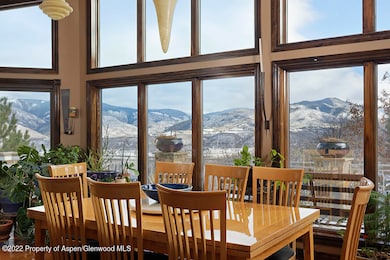
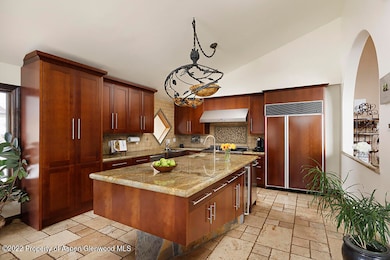
2345 Juniper Hill is an impeccably maintained five-bedroom residence offering a thoughtfully crafted, open-concept floor plan that maximizes natural light and creates an inviting sense of space. It features generous rooms providing entertaining areas for intimate and grand-scale gatherings. The well-appointed kitchen opens to the living and dining areas, framed by panoramic mountain landscape views. Encompassing 4,872 square feet, this well-designed property includes a spacious two-car garage and an opportunity to acquire a large single-family five-bedroom home in the highly coveted Aspen School District.

Last Agent to Sell the Property

Steven Shane

Compass Aspen Brokerage Phone: 970-925-6063 License #ER040002675 Listed on: 06/22/2025

Compass Aspen

Last Buyer's Agent

Michael Latousek

Douglas Elliman Real Estate-Durant License #FA40018732

Douglas Elliman Real Estate-Durant

Home Details

Home Type

  • Single Family

Est. Annual Taxes

  • $13,267

Year Built

  • Built in 1991

Lot Details

  • 3 Acre Lot
  • Northeast Facing Home
  • Lot Has A Rolling Slope
  • Sprinkler System
  • Landscaped with Trees
  • Property is in excellent condition

HOA Fees

  • $86 Monthly HOA Fees

Parking

  • 2 Car Garage

Home Design

  • Frame Construction
  • Composition Roof
  • Composition Shingle Roof
  • Stone Siding
  • Stucco Exterior

Interior Spaces

  • 4,872 Sq Ft Home
  • 2-Story Property
  • Furnished
  • 3 Fireplaces
  • Wood Burning Fireplace
  • Gas Fireplace
  • Walk-Out Basement
  • Property Views

Kitchen

  • Oven
  • Stove
  • Range
  • Dishwasher

Bedrooms and Bathrooms

  • 5 Bedrooms
  • Primary Bedroom on Main
  • 5 Full Bathrooms

Laundry

  • Laundry Room
  • Dryer
  • Washer

Utilities

  • No Cooling
  • Radiant Heating System
  • Propane
  • Water Rights Not Included
  • Water Softener
  • Septic System

Additional Features

  • Patio
  • Mineral Rights Excluded

Community Details

  • Association fees include trash, ground maintenance
  • Brush Creek Village Subdivision

Listing and Financial Details

  • Assessor Parcel Number 264320406017
  • Seller Concessions Not Offered

Home Details

Home Type

Single Family

Est. Annual Taxes

$13,267

Year Built

Built in 1991

Lot Details

3 Acres

HOA Fees

$86 per month

Parking

2

Listing Details

  • Property Sub Type: Single Family Residence
  • Prop. Type: Residential
  • Lot Size Acres: 3.0
  • Inclusions: Dryer, Oven, Refrigerator, Washer, Stove Top, Range, Dishwasher
  • Subdivision Name: Brush Creek Village
  • Directions: Take Brush Creek Road all the way up until the intersection with Juniper Hill Drive. Take a left. House is on the left.
  • Garage Yn: Yes
  • Unit Levels: Two Story
  • Master Model: No
  • New Construction: No
  • Building Stories: 2
  • Year Built: 1991
  • Tax Parcel Letter: R008500
  • Attribution Contact: 970-925-6063
  • Location Info:Furnished: Furnished
  • Keywords Info:Pre-Fabricated Home: No
  • General Info:Zoning2: Residential
  • Laundry Facility:Laundry Room: Yes
  • Listing Info:Short Sale: No
  • Listing Info:REO: No
  • Listing Info:Auction: No
  • Listing Info:ADU: No
  • Financing Info:Taxes2: 13267.0
  • Financing Info:Tax Year2: 2024
  • Extras:Landscaping: Yes
  • Extras:PatioDeck: Yes
  • Listing Info:New Construction: No
  • Inclusions:Dishwasher: Yes
  • Exterior:Stone Siding: Yes
  • Inclusions:Range: Yes
  • Condition:Excellent: Yes
  • Water Rights:No3: Yes
  • Extras:Lawn Sprinklers: Yes
  • Roof:Composition Shingles: Yes
  • Mineral Rights:No2: Yes
  • Cooling:None: Yes
  • Inclusions:Dryer: Yes
  • Inclusions:Washer: Yes
  • HOA Fees Includes:Trash: Yes
  • Exterior:Stucco: Yes
  • General Info:Unit Faces: Northeast
  • Style:Two Story: Yes
  • Sanitation:Septic: Yes
  • Inclusions:Oven: Yes
  • Inclusions:Stove Top: Yes
  • Extras:Softener: Yes
  • Financing Info:HOA Dues YN: Yes
  • Financing Info Total HOA Fee Per Year2: 1030.0
  • Listing Info In Foreclosure: No
  • Keywords Info Garage Spaces: 2.0
  • Keywords Info Garage4: Yes
  • General Info:Main Floor Primary: Yes
  • BasementSubstructure:Walkout: Yes
  • SourceMLSURL: https://sourcemls.org/api/v1/eyJ0eXAiOiJKV1QiLCJhbGciOiJIUzI1NiJ9.eyJTb3VyY2VTeXN0ZW1JRCI6Ik0wMDAwMDEwOSIsIkxpc3RpbmdJRCI6IjE4NzM0MyIsIlN0YW5kYXJkU3RhdHVzIjoiQ2xvc2VkIiwiTW9kaWZpY2F0aW9uVGltZXN0YW1wIjoiMjAyNi0wNS0xOVQyMDoyMzowNy4wMDBaIiwiTGljZW5zZWVJRCI6Im9hdXRoMl8xODQ0MyIsIkxpY2Vuc2VlTmFtZSI6IlRlbi1YIn0.rNz7exYLQIue3iUL1CkF7emZ113Ld_7Xrt17vFgRCvQ/badge
  • Special Features: None
  • Stories: 2

Interior Features

  • Furnished: Furnished
  • Has Basement: Walk-Out Access
  • Full Bathrooms: 5
  • Total Bedrooms: 5
  • Fireplace Features: Gas, Wood Burning
  • Fireplaces: 3
  • Fireplace: Yes
  • Living Area: 4872.0
  • Fireplace:Gas: Yes
  • Fireplace:Wood Burning: Yes

Exterior Features

  • Lot Features: Landscaped
  • Construction Type: Stone Veneer, Stucco, Frame
  • Direction Faces: Northeast
  • Property Condition: Excellent
  • Roof: Composition
  • Construction:Frame: Yes

Garage/Parking

  • Garage Spaces: 2.0

Utilities

  • Laundry Features: Inside
  • Cooling: None
  • Cooling Y N: No
  • Heating: Radiant
  • Heating Yn: Yes
  • Sewer: Septic
  • Utilities: Propane
  • Water Source: Public
  • Heating:Radiant: Yes
  • Gas/Propane: Yes

Condo/Co-op/Association

  • Association Fee: 1030.0
  • Association Fee Frequency: Annually
  • Association: Yes

Association/Amenities

  • Listing Info:Member Association: Aspen Association
  • Location Amenities:Views: Yes
  • Financing Info:Association Fee2: 1030.0
  • Financing Info:Association Fee Frequency2: Annually
  • Location Amenities:Trees: Yes
  • Location Amenities:Rolling Topo: Yes

Fee Information

  • Association Fee Includes: Trash, Maintenance Grounds

Lot Info

  • Lot Size Sq Ft: 130680.0
  • Parcel #: 264320406017
  • Zoning: Residential

Tax Info

  • Tax Annual Amount: 13267.0
  • Tax Year: 2024

Ownership History

We collect this data history from publicly available records. To have your information removed, we recommend requesting removal directly through your county’s website.

Date Name Owned For Owner Type

Purchase Details

Listed on
Jun 22, 2025
Closed on
Mar 2, 2026
Sold by
Bought by
Seller's Agent
Steven Shane
Compass Aspen
Buyer's Agent
Michael Latousek
Douglas Elliman Real Estate-Durant
List Price
$4,900,000
Sold Price
$4,434,425
Premium/Discount to List
-$465,575
-9.5%
Views
59
Current Estimated Value
$5,162,942

Home Financials for this Owner

Home Financials are based on the most recent Mortgage that was taken out on this home.
Estimated Appreciation
$728,517
Avg. Annual Appreciation
52.58%
Original Mortgage
$1,300,050
Interest Rate
0.0606%
Mortgage Type
New Conventional

Purchase Details

Closed on
Jul 20, 2016
Sold by
Bought by

Home Financials for this Owner

Home Financials are based on the most recent Mortgage that was taken out on this home.
Original Mortgage
$480,000
Interest Rate
0.0361%
Mortgage Type
Commercial

Purchase Details

Closed on
Oct 11, 2015
Sold by
Bought by

Purchase Details

Closed on
Sep 8, 2015
Sold by
Bought by

Purchase Details

Closed on
May 2, 2006
Sold by
Bought by

Home Financials for this Owner

Home Financials are based on the most recent Mortgage that was taken out on this home.
Original Mortgage
$265,000
Interest Rate
0.0667%
Mortgage Type
Unknown

Purchase Details

Closed on
Jan 18, 2001
Sold by
Bought by

Home Financials for this Owner

Home Financials are based on the most recent Mortgage that was taken out on this home.
Original Mortgage
$1,068,000
Interest Rate
0.0755%
Source: Public Records

Range of Values:

--
Value Increase
--
Percent Increase
--
Adjusted for Inflation
Collateral Analytics

Collateral Analytics Collateral Analytics AVMs (Automated Valuation Model) employ a number of statistical approaches combined with neighborhood-specific comparable selection guarantees the most up-to-date and precise valuations.

Not Available

Collateral Analytics does not have data for the current month. Please view the chart for historical values.

ICE

ICE Mortgage Technology ICE Mortgage Technology’s AVM (Automated Valuation Model) is a state-of-the-art online residential property valuation tool that provides a quick and accurate estimate of the value of almost any home in the U.S.

Not Available

ICE Mortgage Technology does not have data for the current month. Please view the chart for historical values.

First American

First American First American Data & Analytics’ next-generation AVM combines unrivaled data assets with a blended ensemble of valuation models to produce highly accurate, reliable valuations you can trust.

Not Available

First American does not have data for the current month. Please view the chart for historical values.

Quantarium

Quantarium Quantarium’s valuation service, repeatedly proven the industry’s most accurate and comprehensive, is supercharged with a self-learning and auto-tuning AI engine that continually becomes smarter and more accurate as it processes daily inputs from the industry’s leading RE data lake.

Not Available

Quantarium does not have data for the current month. Please view the chart for historical values.

Average Value
Not Available
List Price
Sold Price
Create a Home Valuation Report for This Property
The Home Valuation Report is an in-depth analysis detailing your home's value as well as a comparison with similar homes in the area

Home Values in the Area

Source: Public Records

Average Home Value in this Area


Source: Public Records

Purchase History

We collect this data history from publicly available records. To have your information removed, we recommend requesting removal directly through your county’s website.

Date Buyer Sale Price Title Company
$4,434,425 Land Title
-- None Available
-- None Available
-- Land Title Guarantee Company
$1,800,000 None Available
$1,350,000 --
Source: Public Records

Mortgage History

We collect this data history from publicly available records. To have your information removed, we recommend requesting removal directly through your county’s website.

Date Status Borrower Loan Amount
Open $1,300,050
Previous Owner $480,000
Previous Owner $1,440,000
Previous Owner $990,000
Previous Owner $500,000
Previous Owner $265,000
Previous Owner $1,000,000
Previous Owner $55,800
Previous Owner $288,414
Previous Owner $450,000
Previous Owner $1,072,250
Previous Owner $1,068,000
Source: Public Records

Property History

We collect this data history from publicly available records. To have your information removed, we recommend requesting removal directly through your county’s website.

Date Event Price List to Sale Price per Sq Ft
03/02/2026 03/02/26 Sold $4,434,425 -5.6% $910 / Sq Ft
12/08/2025 12/08/25 Price Changed $4,695,000 -7.9% $964 / Sq Ft
08/10/2025 08/10/25 Price Changed $5,100,000 +4.1% $1,047 / Sq Ft
03/11/2025 03/11/25 For Sale $4,900,000 -- $1,006 / Sq Ft
Source: Aspen Glenwood MLS

Tax History

We collect this data history from publicly available records. To have your information removed, we recommend requesting removal directly through your county’s website.

Year Tax Paid Tax Assessment Tax Assessment Total Assessment is a certain percentage of the fair market value that is determined by local assessors to be the total taxable value of land and additions on the property. Land Improvement
2025 $17,607 $392,900 $81,250 $311,650
2024 $17,607 $331,320 $76,200 $255,120
2023 $13,268 $337,240 $77,800 $259,440
2022 $8,921 $175,790 $51,430 $124,360
2021 $8,821 $180,850 $52,910 $127,940
2020 $7,609 $158,090 $52,200 $105,890
2019 $7,609 $158,090 $52,200 $105,890
2018 $7,684 $159,190 $52,560 $106,630
2017 $7,851 $158,420 $52,200 $106,220
2016 $8,014 $162,050 $54,530 $107,520
2015 $8,595 $162,050 $54,530 $107,520
2014 $8,715 $153,980 $54,530 $99,450
Source: Public Records

Agents Affiliated with this Home

  • Section Image
  • Section Image
See All Agents

Map

Source: Aspen Glenwood MLS

MLS Number: 187343

Aspen Glenwood MLS

APN: R008500

Your Personal Tour Guide

Ask me questions while you tour the home.