NOT LISTED FOR SALE

2345 Marsh Hill Rd Mc Henry, MD 21541

Estimated Value: $1,707,000 - $2,046,000

6 Beds
6 Baths
5,373 Sq Ft
$349/Sq Ft Est. Value

Sale Details

Date Sold: December 19, 2025

Last sale price $1,780,000 $331 Per Sq Ft

Est. 5% increase in value since last sale

Current estimated payment $12,332 / mo

53 Days on Market

Highlights

  • 232 Feet of Waterfront
  • 1 Dock Slip
  • Fishing Allowed
  • Accident Elementary School Rated 9+
  • Spa
  • Lake View

About This Home

As of December 2025

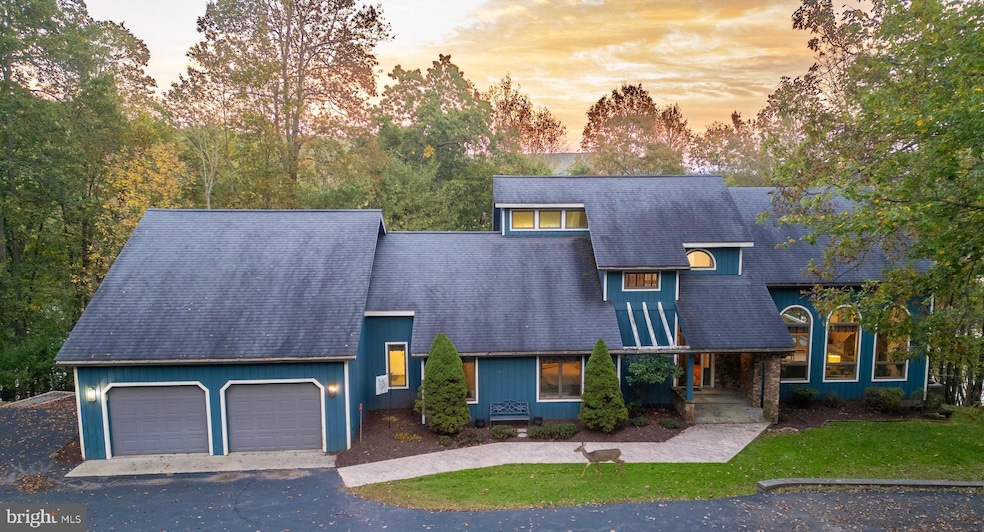
Excellent opportunity on Deep Creek Lake! Nestled on 1.74 private acres with 232 feet of prime lake frontage, 2345 Marsh Hill Road offers the perfect balance of space, privacy, and convenience. The expansive lakefront setting provides wide water views and direct access to your private dock slip, creating an ideal retreat for boating, swimming, and lakeside relaxation. The home’s open layout and large windows showcase the natural beauty that surrounds you, while multiple decks and outdoor spaces are designed for entertaining or simply unwinding in peace. Tucked away on a generous lot yet just minutes from Wisp Resort, this property combines seclusion with year-round recreation—skiing, golfing, hiking, and mountain adventure right at your doorstep. Whether as a full-time residence or a weekend escape, this exceptional lakefront parcel delivers the privacy, acreage, and shoreline that are rarely found on Deep Creek. Perfectly situated in a prime Deep Creek Lake location, this property is just minutes from restaurants, shopping, Wisp Resort, and state parks—making it an ideal retreat or year-round home that truly captures the essence of lakeside living. Call today to schedule your private showing!

Last Agent to Sell the Property

James Matthews

(301) 387-4700 terah@deepcreeksales.com Taylor-Made Deep Creek Real Estate, LLC License #5020891 Listed on: 09/21/2025

Last Buyer's Agent

Julie Mead

(301) 259-1119 info@the-kw-collective.com The KW Collective License #666198

Range of Values:

--
Value Increase
--
Percent Increase
--
Adjusted for Inflation
Collateral Analytics

Collateral Analytics Collateral Analytics AVMs (Automated Valuation Model) employ a number of statistical approaches combined with neighborhood-specific comparable selection guarantees the most up-to-date and precise valuations.

Not Available

Collateral Analytics does not have data for the current month. Please view the chart for historical values.

ICE

ICE Mortgage Technology ICE Mortgage Technology’s AVM (Automated Valuation Model) is a state-of-the-art online residential property valuation tool that provides a quick and accurate estimate of the value of almost any home in the U.S.

Not Available

ICE Mortgage Technology does not have data for the current month. Please view the chart for historical values.

First American

First American First American Data & Analytics’ next-generation AVM combines unrivaled data assets with a blended ensemble of valuation models to produce highly accurate, reliable valuations you can trust.

Not Available

First American does not have data for the current month. Please view the chart for historical values.

Quantarium

Quantarium Quantarium’s valuation service, repeatedly proven the industry’s most accurate and comprehensive, is supercharged with a self-learning and auto-tuning AI engine that continually becomes smarter and more accurate as it processes daily inputs from the industry’s leading RE data lake.

Not Available

Quantarium does not have data for the current month. Please view the chart for historical values.

Average Value
Not Available
List Price
Sold Price
Create a Home Valuation Report for This Property
The Home Valuation Report is an in-depth analysis detailing your home's value as well as a comparison with similar homes in the area

Home Details

Home Type

  • Single Family

Est. Annual Taxes

  • $16,556

Year Built

  • Built in 1990

Lot Details

  • 1.74 Acre Lot
  • 232 Feet of Waterfront
  • Home fronts navigable water
  • Landscaped
  • No Through Street
  • Secluded Lot
  • Premium Lot
  • Sloped Lot
  • Partially Wooded Lot
  • Property is zoned LR1

HOA Fees

  • $120 Monthly HOA Fees

Parking

  • 2 Car Attached Garage
  • 4 Driveway Spaces
  • Garage Door Opener
  • Circular Driveway
  • Shared Driveway

Home Design

  • Contemporary Architecture
  • Permanent Foundation
  • Slab Foundation
  • Shingle Roof
  • Stone Siding
  • Cedar

Interior Spaces

  • Property has 3 Levels
  • Open Floorplan
  • Furnished
  • Bar
  • Vaulted Ceiling
  • Ceiling Fan
  • 2 Fireplaces
  • Wood Burning Stove
  • Wood Burning Fireplace
  • Sliding Doors
  • Entrance Foyer
  • Family Room Off Kitchen
  • Living Room
  • Dining Room
  • Loft
  • Utility Room
  • Lake Views

Kitchen

  • Electric Oven or Range
  • Built-In Microwave
  • Dishwasher
  • Disposal

Flooring

  • Wood
  • Carpet
  • Ceramic Tile

Bedrooms and Bathrooms

  • Whirlpool Bathtub

Laundry

  • Laundry on lower level
  • Front Loading Dryer
  • Front Loading Washer

Finished Basement

  • Heated Basement
  • Walk-Out Basement
  • Connecting Stairway

Outdoor Features

  • Spa
  • Canoe or Kayak Water Access
  • Property is near a lake
  • Personal Watercraft
  • Waterski or Wakeboard
  • Sail
  • Limited Hours Of Personal Watercraft Operation
  • Limit On Boat Length
  • Physical Dock Slip Conveys
  • 1 Dock Slip
  • Shared Waterfront
  • 1 Powered Boats Permitted
  • Balcony
  • Deck
  • Patio
  • Shed

Schools

  • Accident Elementary School
  • Northern Middle School
  • Northern Garrett High School

Utilities

  • Ductless Heating Or Cooling System
  • Forced Air Heating and Cooling System
  • Heating System Powered By Owned Propane
  • Propane
  • Multi-Tank Electric Water Heater
  • Phone Available
  • Cable TV Available

Listing and Financial Details

  • Property is used as a vacation rental
  • Tax Lot 0013
  • Assessor Parcel Number 1218048000

Community Details

Overview

  • Association fees include pier/dock maintenance, management
  • Waterside At Wisp HOA
  • Waterside At Wisp Subdivision

Recreation

  • Community Boat Dock
  • Fishing Allowed

Home Details

Home Type

Single Family

Est. Annual Taxes

$16,556

Year Built

Built in 1990

Lot Details

1.74 Acres

HOA Fees

$120 per month

Parking

2

Listing Details

  • Property Type: Residential
  • Structure Type: Detached
  • Architectural Style: Contemporary
  • Ownership: Fee Simple
  • Historic: No
  • New Construction: No
  • Story List: Lower 1, Main, Upper 1
  • Expected On Market: 9/21/2025 12:00:00 AM
  • Federal Flood Zone: No
  • Year Built: 1990
  • Automatically Close On Close Date: No
  • Special Features: VirtualTour
  • Property Sub Type: Detached

Interior Features

  • Appliances: Built-In Microwave, Dishwasher, Disposal, Oven/Range - Electric, Refrigerator, Water Heater, Dryer - Front Loading, Washer - Front Loading, Washer, Dryer
  • Flooring Type: Hardwood, Ceramic Tile, Carpet
  • Interior Amenities: Bar, Carpet, Ceiling Fan(s), Dining Area, Entry Level Bedroom, Family Room Off Kitchen, Floor Plan - Open, Whirlpool/Hottub, Wood Floors, Stove - Wood
  • Fireplace Features: Wood, Other
  • Fireplaces Count: 2
  • Fireplace: Yes
  • Door Features: Sliding Glass
  • Wall Ceiling Types: Vaulted Ceilings
  • Foundation Details: Slab, Permanent
  • Levels Count: 3
  • Room List: Living Room, Dining Room, Primary Bedroom, Bedroom 2, Bedroom 3, Bedroom 4, Bedroom 5, Kitchen, Family Room, Foyer, Loft, Utility Room, Bedroom 6
  • Basement: Yes
  • Basement Type: Fully Finished, Walkout Level, Connecting Stairway, Heated, Improved
  • Laundry Type: Main Floor, Lower Floor
  • Total Sq Ft: 5473
  • Living Area Sq Ft: 5373
  • Price Per Sq Ft: 625.42
  • Above Grade Finished Sq Ft: 2998
  • Below Grade Finished Sq Ft: 2375
  • Below Grade Sq Ft: 100
  • Total Below Grade Sq Ft: 2475
  • Above Grade Finished Area Units: Square Feet

Beds/Baths

  • Bedrooms: 6
  • Main Level Bedrooms: 2
  • All Lower Level Bedrooms: 2
  • Total Bathrooms: 6
  • Full Bathrooms: 6
  • Main Level Bathrooms: 2.00
  • Upper Level Bathrooms: 1
  • Lower Levels Bathrooms: 3
  • Upper Level Bathrooms: 1.00
  • Lower Levels Bathrooms: 3.00
  • Main Level Full Bathrooms: 2
  • Lower Level Full Bathrooms: 3

Exterior Features

  • Other Structures: Above Grade, Below Grade
  • Other Structures List: Shed
  • Construction Materials: Cedar, Stone
  • Exterior Features: Hot Tub
  • Road Surface Type: Paved
  • Roof: Shingle
  • View: Lake, Water
  • Water Access Features: Boat - Length Limit, Boat - Powered, Canoe/Kayak, Fishing Allowed, Limited Hours Of Personal Watercraft Operation (PWC), Personal Watercraft (PWC), Sail, Waterski/Wakeboard
  • Water Access: Yes
  • Water Body Name: Deep Creek Lake
  • Water Body Type: Lake
  • Waterfront: Yes
  • Water Oriented: Yes
  • Pool: No Pool
  • Water View: Yes
  • Water Frontage In Feet: 232

Garage/Parking

  • Garage Spaces: 2.00
  • Garage: Yes
  • Parking Features: Asphalt Driveway, Circular Driveway, Paved Driveway, Shared Driveway
  • Garage Features: Garage Door Opener
  • Attached Garage Spaces: 2
  • Total Garage And Parking Spaces: 6
  • Type Of Parking: Attached Garage, Driveway
  • Number of Spaces in Driveway: 4

Utilities

  • Central Air Conditioning: Yes
  • Cooling Fuel: Electric
  • Cooling Type: Central A/C, Ductless/Mini-Split
  • Heating Fuel: Propane - Owned
  • Heating Type: Forced Air
  • Heating: Yes
  • Hot Water: Electric, Multi-Tank
  • Sewer/Septic System: Public Sewer
  • Utilities: Cable Tv, Electric Available, Phone, Phone Available, Propane, Sewer Available, Water Available
  • Water Source: Public

Condo/Co-op/Association

  • HOA Fees: 120.00
  • HOA Fee Frequency: Monthly
  • Condo Co-Op Association: No
  • HOA Condo Co-Op Amenities: Boat Dock/Slip
  • HOA Condo Co-Op Fee Includes: Pier/Dock Maintenance, Management
  • HOA Name: WATERSIDE AT WISP
  • HOA: Yes
  • Senior Community: No
  • Association Recreation Fee: No

Schools

  • Elementary School Source: Listing Agent
  • Middle School Source: Listing Agent
  • School District Source: Listing Agent
  • Elementary School: ACCIDENT
  • High School: NORTHERN GARRETT HIGH
  • Middle Or Junior School: NORTHERN

Lot Info

  • Lot Features: Secluded, Premium, No Thru Street, Landscaping, Partly Wooded, Sloping
  • Lot Size Acres: 1.74
  • Lot Size Units: Square Feet
  • Lot Sq Ft: 75663.00
  • Outdoor Living Structures: Patio(s), Deck(s), Balcony
  • Zoning: LR1
  • In City Limits: No

Rental Info

  • Furnished: Yes
  • Ground Rent Exists: No
  • Lease Considered: No
  • Pets: No Pet Restrictions
  • Pets Allowed: Yes
  • Vacation Rental: Yes

Tax Info

  • Tax Annual Amount: 16556.00
  • Assessor Parcel Number: 1218048000
  • Tax Lot: 0013
  • County Tax Payment Frequency: Annually
  • Tax Year: 2024

Multi Family

  • Waterfront Features: Shared

MLS Schools

  • School District Name: GARRETT COUNTY PUBLIC SCHOOLS

Ownership History

We collect this data history from publicly available records. To have your information removed, we recommend requesting removal directly through your county’s website.

Date Name Owned For Owner Type

Purchase Details

Listed on
Sep 21, 2025
Closed on
Dec 19, 2025
Sold by
Bought by
Seller's Agent
James Matthews
Taylor-Made Deep Creek Real Estate, LLC
Buyer's Agent
Julie Mead
The KW Collective
List Price
$1,925,000
Sold Price
$1,780,000
Premium/Discount to List
-$145,000
-7.53%
Views
54
Current Estimated Value
$1,875,848

Home Financials for this Owner

Home Financials are based on the most recent Mortgage that was taken out on this home.
Estimated Appreciation
$95,848
Avg. Annual Appreciation
8.02%

Purchase Details

Listed on
Sep 16, 2020
Closed on
Nov 30, 2020
Sold by
Bought by
Seller's Agent
Mike Kennedy
Railey Realty, Inc.
Buyer's Agent
John Pierce
Railey Realty, Inc.
List Price
$1,499,000
Sold Price
$1,469,000
Premium/Discount to List
-$30,000
-2%

Home Financials for this Owner

Home Financials are based on the most recent Mortgage that was taken out on this home.
Avg. Annual Appreciation
3.88%
Original Mortgage
$1,101,750
Interest Rate
2.8%
Mortgage Type
New Conventional

Purchase Details

Closed on
Jan 23, 1990
Sold by
Bought by
Source: Public Records

Purchase History

We collect this data history from publicly available records. To have your information removed, we recommend requesting removal directly through your county’s website.

Date Buyer Sale Price Title Company
$1,780,000 Old Republic National Title
$1,469,000 Deep Creek Title Group
$168,600 --
Source: Public Records

Mortgage History

We collect this data history from publicly available records. To have your information removed, we recommend requesting removal directly through your county’s website.

Date Status Borrower Loan Amount
Previous Owner $532,600
Previous Owner $1,101,750
Previous Owner $650,000
Previous Owner $795,000
Source: Public Records

Property History

We collect this data history from publicly available records. To have your information removed, we recommend requesting removal directly through your county’s website.

Date Event Price List to Sale Price per Sq Ft Prior Sale
12/19/2025 12/19/25 Sold $1,780,000 -5.1% $331 / Sq Ft
11/13/2025 11/13/25 Pending -- -- --
10/20/2025 10/20/25 Price Changed $1,875,000 -2.6% $349 / Sq Ft
09/21/2025 09/21/25 For Sale $1,925,000 +31.0% $358 / Sq Ft
11/30/2020 11/30/20 Sold $1,469,000 -2.0% $268 / Sq Ft View Prior Sale
09/29/2020 09/29/20 Pending -- -- --
09/16/2020 09/16/20 For Sale $1,499,000 -- $274 / Sq Ft
Source: Bright MLS

Tax History

We collect this data history from publicly available records. To have your information removed, we recommend requesting removal directly through your county’s website.

Year Tax Paid Tax Assessment Tax Assessment Total Assessment is a certain percentage of the fair market value that is determined by local assessors to be the total taxable value of land and additions on the property. Land Improvement
2026 $23,048 $1,826,300 $561,800 $1,264,500
2025 $20,792 $1,621,867 $0 $0
2024 $18,824 $1,417,433 $0 $0
2023 $16,230 $1,213,000 $436,400 $776,600
2022 $15,244 $1,130,867 $0 $0
2020 $13,126 $966,600 $436,400 $530,200
2019 $12,818 $943,900 $0 $0
2018 $11,901 $921,200 $0 $0
2017 $11,019 $898,500 $0 $0
2016 -- $898,500 $0 $0
2015 -- $898,500 $0 $0
2014 -- $1,001,000 $0 $0
Source: Public Records

Agents Affiliated with this Home

  • Section Image
  • Section Image
  • Section Image
  • Section Image
See All Agents

Map

Source: Bright MLS

MLS Number: MDGA2010294

Bright MLS

APN: 18-048000

Your Personal Tour Guide

Ask me questions while you tour the home.