NOT LISTED FOR SALE

Estimated Value: $244,911

3 Beds
2 Baths
1,201 Sq Ft
$204/Sq Ft Est. Value

Sale Details

Date Sold: June 15, 2022

Last sale price $214,300 $178 Per Sq Ft

Est. 14% increase in value since last sale

Current estimated payment $1,521 / mo

Highlights

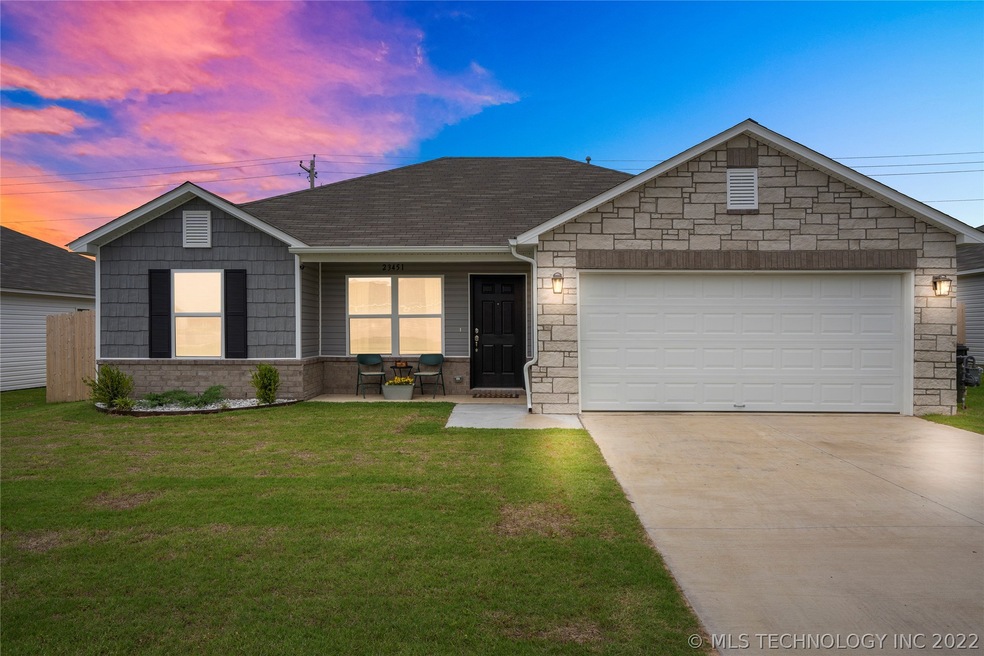
  • Craftsman Architecture
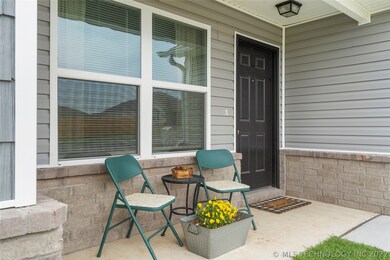
  • Porch
  • Patio
  • High Ceiling
  • 2 Car Attached Garage
  • Tile Flooring

About This Home

As of June 2022

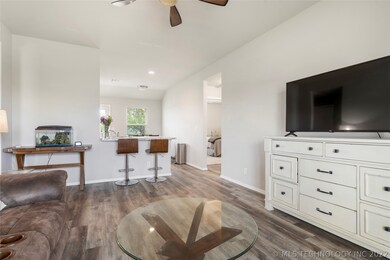
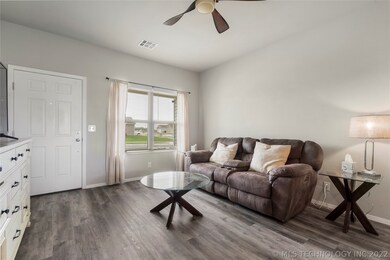
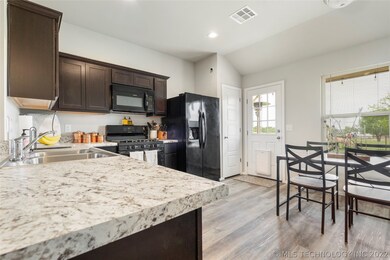
BEAUTIFUL 3 BED 2 BATH MOVE-IN READY HOUSE IN BROKEN ARROW! OPEN LIVING/KITCHEN LAYOUT, LVP FLOORING THROUGHOUT, SPLIT BEDROOM FLOOR PLAN, SPACIOUS GUEST BEDROOMS W/ LARGE CLOSET SPACE, WALK-IN CLOSET IN MASTER BATH, PERGOLA OVER THE BACKYARD PORCH, FENCED BACK YARD WITH A VIEW OF GREEN FIELDS, THIS HOUSE HAS IT ALL! BUILT-IN 2021! MUST SEE IN PERSON!!!

Last Agent to Sell the Property

Lindsey Reyna

Private Label Real Estate License #201225 Listed on: 05/11/2022

Last Buyer's Agent

Jessica Ford

Chinowth & Cohen License #177284

Chinowth & Cohen
Create a Home Valuation Report for This Property
The Home Valuation Report is an in-depth analysis detailing your home's value as well as a comparison with similar homes in the area

Home Details

Home Type

  • Single Family

Est. Annual Taxes

  • $2,000

Year Built

  • Built in 2021

HOA Fees

  • $17 Monthly HOA Fees

Parking

  • 2 Car Attached Garage
  • Driveway

Home Design

  • Craftsman Architecture
  • Brick Exterior Construction
  • Slab Foundation
  • Wood Frame Construction
  • Vinyl Siding

Interior Spaces

  • 1,201 Sq Ft Home
  • 1-Story Property
  • High Ceiling
  • Aluminum Window Frames
  • Washer and Electric Dryer Hookup

Kitchen

  • Gas Oven
  • Gas Range
  • Microwave
  • Dishwasher
  • Laminate Countertops

Flooring

  • Carpet
  • Laminate
  • Tile

Bedrooms and Bathrooms

  • 3 Bedrooms
  • 2 Full Bathrooms

Outdoor Features

  • Patio
  • Pergola
  • Porch

Lot Details

  • South Facing Home
  • Property is Fully Fenced
  • Privacy Fence

Schools

  • Rosewood Elementary School
  • Broken Arrow High School

Utilities

  • Zoned Heating and Cooling
  • No Utilities
  • Gas Water Heater
  • Cable TV Available

Community Details

  • Oneta Farms Phase III Subdivision

Listing and Financial Details

  • Home warranty included in the sale of the property

Home Details

Home Type

Single Family

Est. Annual Taxes

$2,000

Year Built

Built in 2021

HOA Fees

$17 per month

Parking

2

Listing Details

  • Directions: DO NOT USE GOOGLE MAPS.....COMING FROM TULSA: HEAD EAST ON HIGHWAY 51, TURN SOUTH ON ONETA (S 241st E Ave), TURN RIGHT (WEST) ON E 113ST S (ONETA FARMS HOUSING ADDITION), HOUSE WILL BE ON THE RIGHT-HAND SIDE TOWARD THE END OF THE STREET.
  • Property Sub Type: Single Family Residence
  • Prop. Type: Residential
  • Year Built: 2021
  • Subdivision Name: Oneta Farms Phase III
  • Architectural Style: Craftsman
  • Garage Yn: Yes
  • Unit Levels: One
  • Building Stories: 1
  • Structure Type: House
  • ResoBuildingAreaSource: Builder
  • Property Sub Type Additional: Single Family Residence
  • Special Features: NewHome
  • Stories: 1

Interior Features

  • Interior Amenities: High Ceilings, Laminate Counters, Cable TV
  • Appliances: Dishwasher, Gas Water Heater, Microwave, Oven, Range, Gas Oven, Gas Range
  • Full Bathrooms: 2
  • Total Bedrooms: 3
  • Fireplace: No
  • Flooring: Carpet, Laminate, Tile
  • Living Area: 1201.0
  • Window Features: Aluminum Frames
  • ResoLivingAreaSource: Builder

Exterior Features

  • Exterior Features: Concrete Driveway
  • Fencing: Full, Privacy
  • Lot Features: None
  • Pool Features: None
  • Home Warranty: Yes
  • Construction Type: Brick, Vinyl Siding, Wood Frame
  • Direction Faces: South
  • Foundation Details: Slab
  • Other Structures: None, Pergola
  • Patio And Porch Features: Patio, Porch
  • Roof: Other

Garage/Parking

  • Attached Garage: Yes
  • Garage Spaces: 2.0
  • Parking Features: Attached, Garage

Utilities

  • Sewer: Public Sewer
  • Utilities: Natural Gas Available, None
  • Water Source: Public
  • Laundry Features: Washer Hookup, Electric Dryer Hookup
  • Security: No Safety Shelter
  • Cooling: Central Air
  • Cooling Y N: Yes
  • Heating: Central, Electric
  • Heating Yn: Yes

Condo/Co-op/Association

  • Community Features: Sidewalks
  • Senior Community: No
  • Amenities: None
  • Association Fee: 200.0
  • Association Fee Frequency: Annually
  • Association: Yes

Schools

  • High School: Broken Arrow
  • Elementary School: Rosewood
  • Junior High Dist: Broken Arrow - Sch Dist (3)

Lot Info

  • Additional Parcels: No
  • ResoLotSizeUnits: Acres

Tax Info

  • Tax Year: 2021
  • Tax Annual Amount: 2000.0

Ownership History

We collect this data history from publicly available records. To have your information removed, we recommend requesting removal directly through your county’s website.

Date Name Owned For Owner Type

Purchase Details

Closed on
Dec 9, 2021
Sold by
Bought by
Current Estimated Value
$244,911
Source: Public Records

Purchase History

We collect this data history from publicly available records. To have your information removed, we recommend requesting removal directly through your county’s website.

Date Buyer Sale Price Title Company
$199,000 Apex Title
Source: Public Records

Property History

We collect this data history from publicly available records. To have your information removed, we recommend requesting removal directly through your county’s website.

Date Event Price List to Sale Price per Sq Ft
06/15/2022 06/15/22 Sold $214,300 -2.6% $178 / Sq Ft
05/11/2022 05/11/22 Pending -- -- --
05/11/2022 05/11/22 For Sale $220,000 -- $183 / Sq Ft
Source: MLS Technology

Tax History

We collect this data history from publicly available records. To have your information removed, we recommend requesting removal directly through your county’s website.

Year Tax Paid Tax Assessment Tax Assessment Total Assessment is a certain percentage of the fair market value that is determined by local assessors to be the total taxable value of land and additions on the property. Land Improvement
2025 $2,446 $25,528 $5,600 $19,928
2024 $2,350 $24,785 $5,600 $19,185
2023 $2,278 $24,063 $5,600 $18,463
2022 $2,191 $21,966 $5,600 $16,366
Source: Public Records

Agents Affiliated with this Home

  • Section Image
  • Section Image
See All Agents

Map

Source: MLS Technology

MLS Number: 2214961

MLS Technology

APN: 008533-010008-000000

Your Personal Tour Guide

Ask me questions while you tour the home.