
Natalie Curry
Compass RE
(484) 922-9461
52 Total Sales
1 in Ridley
$245,000 Price

Estimated Value: $408,183
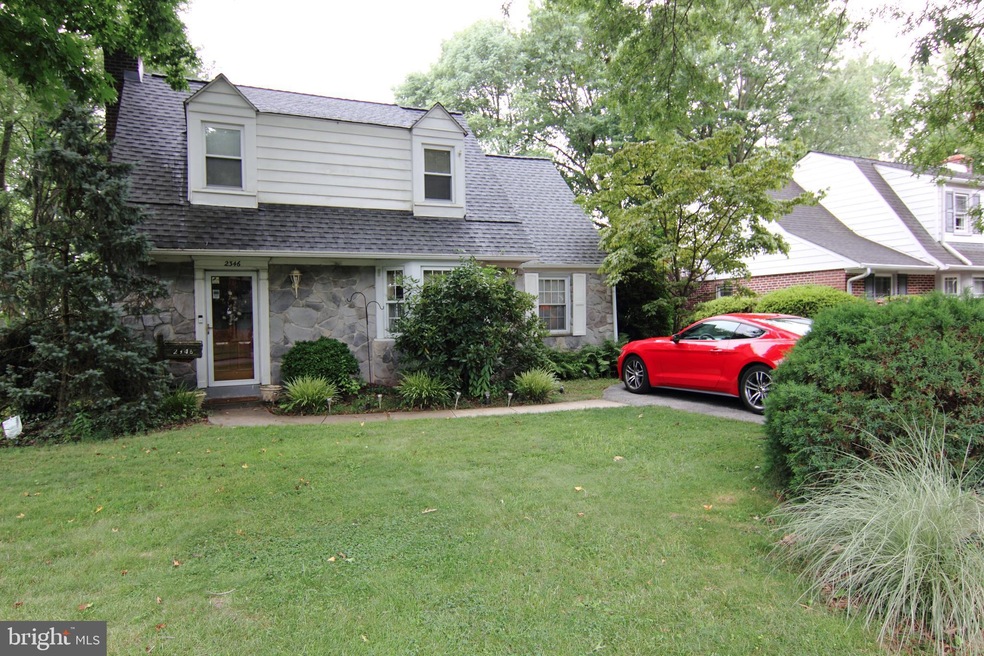
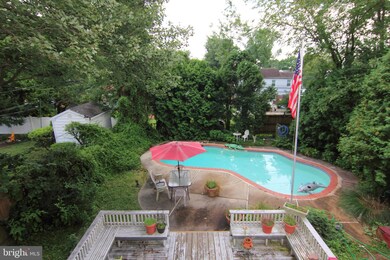
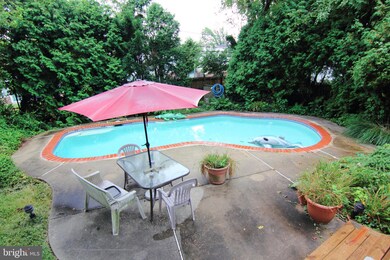
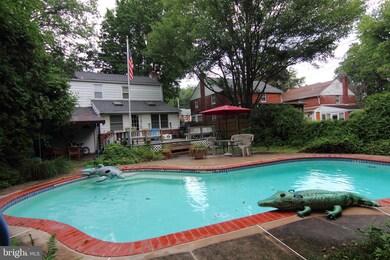
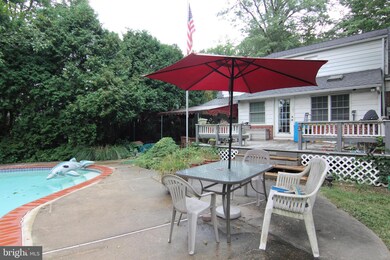
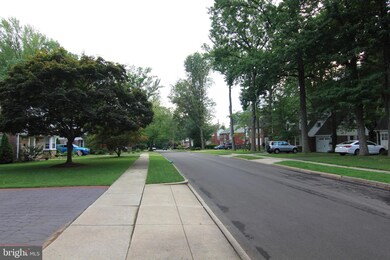
Lovely home in a quiet neighborhood in Ridley Township with a beautiful pool, only a 9 minute walk to Secane SEPTA Regional Rail stop and a 13 minute drive to Philadelphia International Airport. This is a commuter's dream. The home contains 3 beds, 1 full bathroom, and 2 half bathrooms as well as a finished basement. The backyard contains an in-ground pool, a deck, and a shed with plenty of privacy. The new roof was installed in December 2016, which includes a 50 year transferable warranty to the next owner. The house also has central air conditioning and natural gas heating. When you first walk into the house, you will be greeted by the living room with one of two fireplaces. On the first floor there is also a kitchen, dining room, living room (which contains another fire place), and office study. This office study also contains a half bathroom and exposed brick walls. The second floor consists of three bedrooms and a full bathroom. There is also an attic crawl space for storage. Finally, there is a finished basement, which contains another half bathroom as well as a washer and dryer. Come bring your finishing touches and make this your dream home!
Last Agent to Sell the Property
(610) 822-3356 kenenochs@compass.com Compass RE License #RS-0036450 Listed on: 08/03/2019
Last Buyer's Agent
(844) 552-7444 datacorrect@brightmls.com Non Subscribing Office License #0225194075
Natalie Curry
Compass RE
(484) 922-9461
52 Total Sales
1 in Ridley
$245,000 Price
Keenan Washington
Opulent Realty Group LLC
(856) 249-3750
46 Total Sales
1 in Ridley
$145,000 Price
Zachary Rank
Iron Valley Real Estate Doylestown
(445) 455-3628
120 Total Sales
1 in Ridley
$310,000 Price
Stephanie Coho
Compass RE
(856) 351-5461
240 Total Sales
1 in Ridley
$160,000 Price
Christopher Hvostal
KW Empower
(856) 409-7767
126 Total Sales
1 in Ridley
$279,000 Price
AV
Angela Vinas
MIS Realty
(856) 420-7912
86 Total Sales
2 in Ridley
$300,000 Price Range
We collect this data history from publicly available records. To have your information removed, we recommend requesting removal directly through your county’s website.
| Date | Event | Price | List to Sale | Price per Sq Ft |
|---|---|---|---|---|
| 12/13/2019 12/13/19 | Sold | $225,000 | -2.1% | $116 / Sq Ft |
| 10/28/2019 10/28/19 | Pending | -- | -- | -- |
| 10/17/2019 10/17/19 | Price Changed | $229,900 | -2.0% | $119 / Sq Ft |
| 09/16/2019 09/16/19 | Price Changed | $234,500 | -2.3% | $121 / Sq Ft |
| 08/16/2019 08/16/19 | Price Changed | $239,900 | -2.1% | $124 / Sq Ft |
| 08/03/2019 08/03/19 | For Sale | $245,000 | -- | $127 / Sq Ft |
Seller's Agent in 2019
Brandon Pfister
Compass RE
(856) 495-4060
17 Total Sales
Seller Co-Listing Agent in 2019
Lisie Abrams
Compass RE
(215) 779-5765
125 Total Sales
d
Buyer's Agent in 2019
datacorrect BrightMLS
Non Subscribing Office
Source: Bright MLS
MLS Number: PADE496362
APN: 38-04-01892-00
Disclaimer: Certain information contained herein is derived from information provided by parties other than Homes.com. All information provided is deemed reliable, but is not guaranteed to be accurate and should be independently verified.
The data relating to real estate for sale on this website appears in part through the BRIGHT Internet Data Exchange program, a voluntary cooperative exchange of property listing data between licensed real estate brokerage firms, and is provided by BRIGHT through a licensing agreement.
Listing information is from various brokers who participate in the Bright MLS IDX program and not all listings may be visible on the site.
The property information being provided on or through the website is for the personal, non-commercial use of consumers and such information may not be used for any purpose other than to identify prospective properties consumers may be interested in purchasing.
Some properties which appear for sale on the website may no longer be available because they are for instance, under contract, sold or are no longer being offered for sale.
Property information displayed is deemed reliable but is not guaranteed.
Copyright 2026 Bright MLS, Inc.
Ask me questions while you tour the home.