
Diane Rogers
Responds Quickly
REAL BROKER, LLC
(689) 207-3625
164 Total Sales
3 in Summit Greens
$328K - $410K Price Range


Estimated Value: $333,000 - $349,000
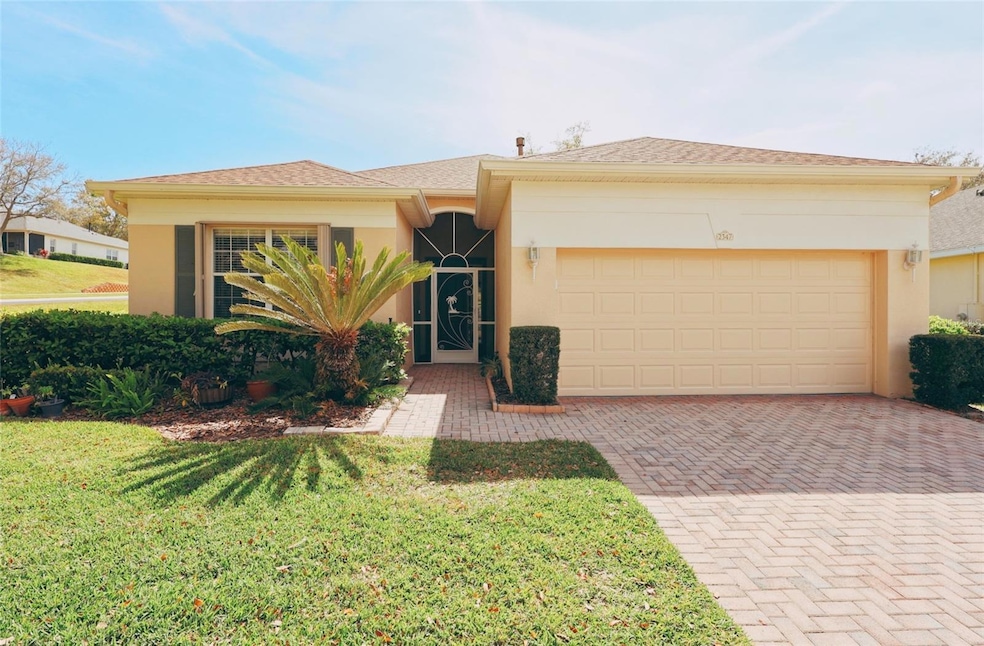
Tee off to tranquility in this stunning 2 bed, 2 bath, 1 flex room retreat, nestled within the prestigious gated golf course community, Summit Greens - where every day feels like a hole-in-one! This stunning corner lot property boasts a spacious open floor plan, perfect for entertaining and everyday living. The master suite is a serene retreat, complete with bay windows, a large walk-in closet, and a luxurious master bathroom featuring two vanities, a jacuzzi-style tub, and walk-in shower. The second bedroom and bathroom with a tub/shower combo provide ample space for family and friends! But that's not all - the large flex room/den offers endless possibilities as an office, hobby room, or whatever suits your needs! The living room is wired with surround sound speakers, perfect for movie nights or entertaining. The kitchen has a lovely eat-in/flex area, offers ample cabinet and counter space and is just a few steps from the large formal dining area that overlooks the living room. Step outside and relax in the expansive screened-in lanai, the perfect spot to enjoy your morning coffee or a glass of wine in the evening.
This home has it all, nestled in a premier 55+ 24 hour guard gated community featuring amazing amenities such as a gorgeous clubhouse with a indoor and outdoor pool , world class golfing, fitness center, tennis courts, softball field, ballroom and so much more! The HOA fee includes cable, internet and all grounds maintenance. In addition to the HOA amenities and regularly scheduled activities you'll have easy access the recently renovated Clermont National Golf Club which features The View, a fantastic new food marketplace and bar as well as a state-of-the-art driving range with Top Tracer technology. Summit greens is centrally located in the hills of beautiful Clermont. Offers easy access to a wide range of shops, restaurants, entertainment, biking/ walking trails and best in class medical facilities. Just 40 minutes to the Orlando International Airport, 30 minutes to Walt Disney World and other theme parks.
Don't miss out on this incredible opportunity - schedule a showing today!
For amenities click -
Last Agent to Sell the Property
WHITE WHALE REAL ESTATE Brokerage Phone: 388-689-5171 License #3596623 Listed on: 03/05/2024
We collect this data history from publicly available records. To have your information removed, we recommend requesting removal directly through your county’s website.
Diane Rogers
REAL BROKER, LLC
(689) 207-3625
164 Total Sales
3 in Summit Greens
$328K - $410K Price Range
Andrew Kincaid
BHHS FLORIDA REALTY
(689) 207-6433
197 Total Sales
1 in Summit Greens
$307,000 Price
Corey Lott
NEXTHOME LOTT PREMIER REALTY
(689) 219-5542
76 Total Sales
1 in Summit Greens
$350,000 Price
GC
Gigi Capria
WE CAN DO IT REALTY AND INVESTMENTS LLC
(352) 702-4890
32 Total Sales
9 in Summit Greens
$289K - $515K Price Range
Steven Horner
RE/MAX PRIME PROPERTIES
(321) 617-5624
224 Total Sales
1 in Summit Greens
$315,000 Price
Nancy McCloskey
WATSON REALTY CORP
(352) 724-1703
128 Total Sales
1 in Summit Greens
$525,000 Price
We collect this data history from publicly available records. To have your information removed, we recommend requesting removal directly through your county’s website.
| Date | Buyer | Sale Price | Title Company |
|---|---|---|---|
| $349,900 | East Coast Title & Escrow | ||
| Avallone Frank P | $100 | None Listed On Document | |
| Avallone Frank P | $202,500 | North American Title Company | |
| Salerno Frank V | $149,000 | Grace Title Incorporated | |
| Malcolm Joseph Newton | $166,600 | -- |
We collect this data history from publicly available records. To have your information removed, we recommend requesting removal directly through your county’s website.
| Date | Status | Borrower | Loan Amount |
|---|---|---|---|
| Open | $70,000 | ||
| Previous Owner | Avallone Frank P | $70,000 | |
| Previous Owner | Salerno Frank V | $80,000 |
We collect this data history from publicly available records. To have your information removed, we recommend requesting removal directly through your county’s website.
| Date | Event | Price | List to Sale | Price per Sq Ft | Prior Sale |
|---|---|---|---|---|---|
| 06/18/2024 06/18/24 | Sold | $349,000 | -0.3% | $207 / Sq Ft | |
| 05/13/2024 05/13/24 | Pending | -- | -- | -- | |
| 04/10/2024 04/10/24 | Price Changed | $349,900 | -2.3% | $208 / Sq Ft | |
| 03/05/2024 03/05/24 | For Sale | $358,000 | +140.3% | $213 / Sq Ft | |
| 05/26/2015 05/26/15 | Off Market | $149,000 | -- | -- | |
| 10/25/2013 10/25/13 | Sold | $149,000 | -- | $89 / Sq Ft | View Prior Sale |
We collect this data history from publicly available records. To have your information removed, we recommend requesting removal directly through your county’s website.
| Year | Tax Paid | Tax Assessment Tax Assessment Total Assessment is a certain percentage of the fair market value that is determined by local assessors to be the total taxable value of land and additions on the property. | Land | Improvement |
|---|---|---|---|---|
| 2026 | $2,837 | $178,010 | ||
| 2025 | $2,776 | $161,320 | ||
| 2024 | $2,776 | $296,560 | $77,000 | $219,560 |
| 2023 | $2,776 | $201,220 | $0 | $0 |
| 2022 | $2,686 | $195,360 | $0 | $0 |
| 2021 | $2,532 | $189,674 | $0 | $0 |
| 2020 | $2,508 | $187,056 | $0 | $0 |
| 2019 | $2,553 | $182,851 | $0 | $0 |
| 2018 | $2,445 | $179,442 | $0 | $0 |
| 2017 | $3,028 | $170,487 | $0 | $0 |
| 2016 | $2,817 | $155,698 | $0 | $0 |
| 2015 | $2,853 | $152,932 | $0 | $0 |
| 2014 | $1,753 | $135,821 | $0 | $0 |
JW
Seller's Agent in 2024
Jake Welding
WHITE WHALE REAL ESTATE
(407) 607-5636
1 in this area
2 Total Sales
Buyer's Agent in 2024
Sonya Dumas
LA ROSA REALTY HORIZONS LLC
(321) 303-9804
1 in this area
22 Total Sales
LR
Seller's Agent in 2013
Lloyd Ramsubick
SUN FINANCIAL REALTY CORP
(407) 325-1909
2 Total Sales
Buyer's Agent in 2013
Susan Halverson, PA
KELLER WILLIAMS ELITE PARTNERS III REALTY
(407) 376-6120
26 in this area
30 Total Sales
Source: Stellar MLS
MLS Number: NS1080798
APN: 16-22-26-1916-000-01900
Disclaimer: Certain information contained herein is derived from information provided by parties other than Homes.com. All information provided is deemed reliable, but is not guaranteed to be accurate and should be independently verified.
All data is obtained from various sources and may not have been verified by broker or MLS GRID. Supplied Open House Information is subject to change without notice. All information should be independently reviewed and verified for accuracy. Properties may or may not be listed by the office/agent presenting the information. Some IDX listings have been excluded from this website. IDX information is provided exclusively for personal, non-commercial use, and may not be used for any purpose other than to identify prospective properties consumers may be interested in purchasing. Information is deemed reliable but not guaranteed.
Listings courtesy of Stellar MLS as distributed by MLS GRID.
Based on information submitted to the MLS GRID
Listing Information presented by local MLS brokerage: Ten-X - (888)-952-6393
Ask me questions while you tour the home.