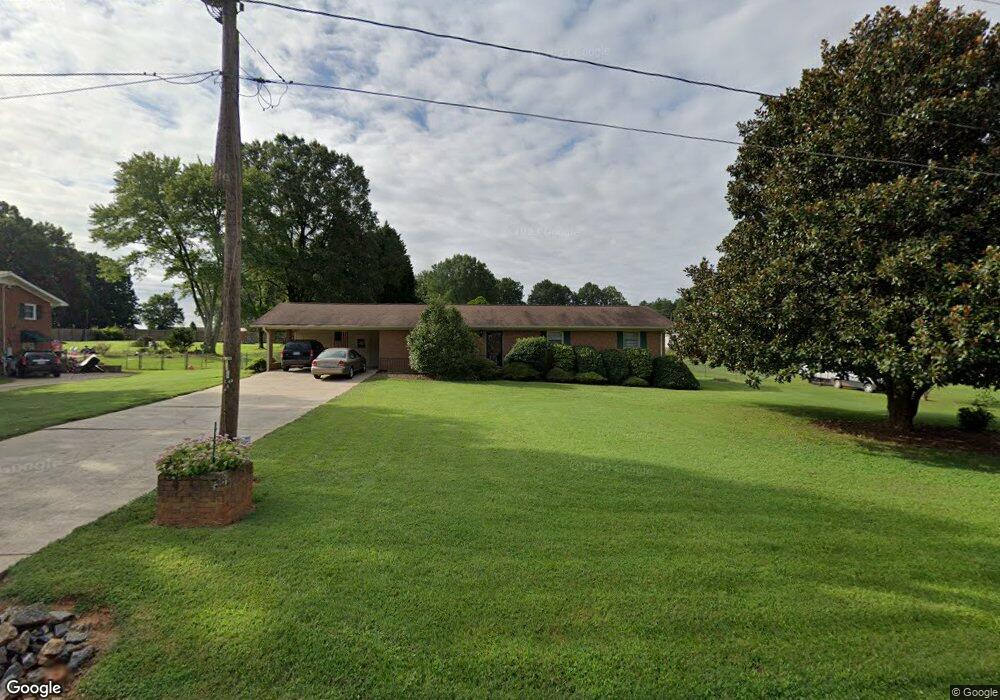
2347 Plainfield Dr Conover, NC 28613
Estimated Value: $274,080 - $285,000
About This Home
This home is located at 2347 Plainfield Dr, Conover, NC 28613 and is currently estimated at $278,520, approximately $190 per square foot. 2347 Plainfield Dr is a home located in Catawba County with nearby schools including Claremont Elementary School, River Bend Middle School, and Bunker Hill High School.
Ownership History
We collect this data history from publicly available records. To have your information removed, we recommend requesting removal directly through your county’s website.
Purchase Details
Home Values in the Area
Average Home Value in this Area
Purchase History
We collect this data history from publicly available records. To have your information removed, we recommend requesting removal directly through your county’s website.
| Date | Buyer | Sale Price | Title Company |
|---|---|---|---|
| $58,000 | -- |
Mortgage History
We collect this data history from publicly available records. To have your information removed, we recommend requesting removal directly through your county’s website.
| Date | Status | Borrower | Loan Amount |
|---|---|---|---|
| Open | $30,000 | ||
| Open | $102,000 | ||
| Closed | $13,500 | ||
| Closed | $82,500 | ||
| Closed | $25,000 | ||
| Closed | $76,900 |
Tax History
We collect this data history from publicly available records. To have your information removed, we recommend requesting removal directly through your county’s website.
| Year | Tax Paid | Tax Assessment Tax Assessment Total Assessment is a certain percentage of the fair market value that is determined by local assessors to be the total taxable value of land and additions on the property. | Land | Improvement |
|---|---|---|---|---|
| 2025 | $586 | $229,600 | $21,200 | $208,400 |
| 2024 | $586 | $229,600 | $21,200 | $208,400 |
| 2023 | $564 | $229,600 | $21,200 | $208,400 |
| 2022 | $457 | $129,600 | $12,900 | $116,700 |
| 2021 | $444 | $129,600 | $12,900 | $116,700 |
| 2020 | $444 | $129,600 | $12,900 | $116,700 |
| 2019 | $431 | $64,800 | $0 | $0 |
| 2018 | $378 | $113,800 | $13,200 | $100,600 |
| 2017 | $378 | $0 | $0 | $0 |
| 2016 | $373 | $0 | $0 | $0 |
| 2015 | $750 | $113,870 | $13,300 | $100,570 |
| 2014 | $750 | $125,000 | $13,400 | $111,600 |
Map
- 2111 Emmanuel Church Rd
- 2428 Cedar Valley Dr
- 2474 Cedar Valley Dr
- 2684 Tiffany St
- 2197 McLin Ct
- 2044 Clareview Dr
- 1717 Emmanuel Church Rd
- 1425 Farmington Hills Dr
- 1640 Farmington Hills Dr
- 304 Parlier Ave NE
- 1478 Farmington Hills Dr
- 1855 Burris Rd
- 1590 Mayfair Dr
- 303 Deal Ave
- 1504 2nd St NE
- 1573 Mayfair Dr
- 112 Mooreland Dr NE
- 1462 Mayfair Dr
- 1468 Mayfair Dr
- 103 Mooreland Dr NE
- 2018 Lakeside Ln
- 2359 Plainfield Dr
- 2026 Lakeside Ln
- 2340 Plainfield Dr
- 0000 Lakeside Ln Unit 24
- 2371 Plainfield Dr
- 2382 Plainfield Dr
- 00A Keisler Dairy Rd
- 2356 Plainfield Dr
- 2044 Lakeside Ln
- 00B Keisler Dairy Rd
- 2021 Lakeside Ln
- 1986 Lakeside Ln
- 2383 Plainfield Dr
- 00C Keisler Dairy Rd
- 2376 Plainfield Dr
- 2062 Lakeside Ln
- 2390 Keisler Dairy Rd
- 1995 Lakeside Ln
- 2395 Plainfield Dr
Ask me questions while you tour the home.