
Adriana Infante
R.I.Properties Management, LLC
(470) 768-9035
19 Total Sales
2 in Lawrenceville
$310,000 Price Range
Estimated Value: $338,968
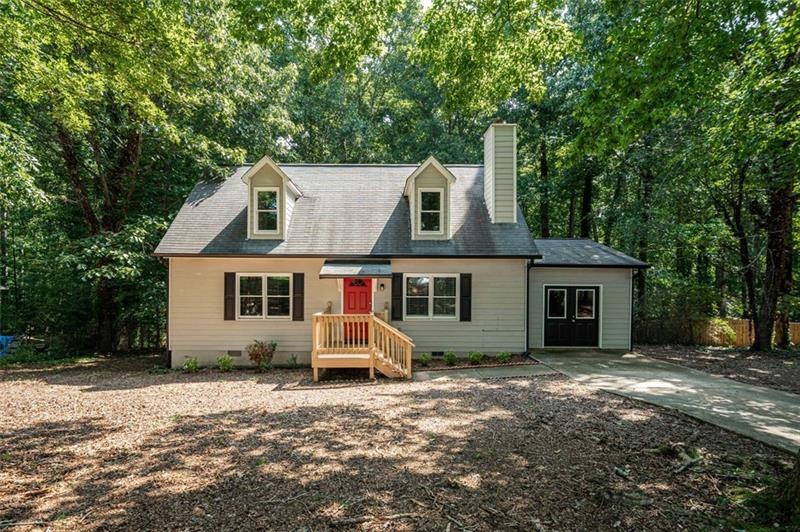
Full recent renovation on this charming Cape Cod featuring 3 Bedrooms & 2 full Baths plus Bonus Room on almost an acre! This HOME features Stainless Appliances, Thermal Pane Windows, Lighting, Ceiling Fans, Fresh Neutral Paint, LVP & Carpeting throughout - all installed in the last 18 months! Owners Suite on the Main w/XL walk-in closet, plus two spacious bedrooms w/full bath upstairs. Built-in shelving in Bonus Rm & upstairs Bedroom. Rear deck overlooks your private backyard on huge .97 acre lot. Newer HVAC, NO HOA! Light & bright throughout, this gem is MOVE-IN READY!
We collect this data history from publicly available records. To have your information removed, we recommend requesting removal directly through your county’s website.
Adriana Infante
R.I.Properties Management, LLC
(470) 768-9035
19 Total Sales
2 in Lawrenceville
$310,000 Price Range
Alberto Rodriguez
Broad & Main Real Estate Group
(762) 234-5824
52 Total Sales
2 in Lawrenceville
$410K - $495K Price Range
Jeremy Chitwood
Jeremy Chitwood & Associates
(706) 471-0745
62 Total Sales
1 in Lawrenceville
$295,000 Price
Dianne Gaissert
GA Realty LLC
(855) 929-2201
38 Total Sales
2 in Lawrenceville
$314,000 Price Range
Melida Potts
Potts Realty Inc.
(770) 762-6847
120 Total Sales
11 in Lawrenceville
$315K - $609K Price Range
Janet Davis
Keller Williams Realty Atl. Partners
(770) 762-6346
71 Total Sales
3 in Lawrenceville
$550,000 Price Range
We collect this data history from publicly available records. To have your information removed, we recommend requesting removal directly through your county’s website.
| Date | Buyer | Sale Price | Title Company |
|---|---|---|---|
| $270,000 | -- | ||
| $209,900 | -- | ||
| -- | -- | ||
| -- | -- | ||
| $115,000 | -- | ||
| $77,900 | -- |
We collect this data history from publicly available records. To have your information removed, we recommend requesting removal directly through your county’s website.
| Date | Status | Borrower | Loan Amount |
|---|---|---|---|
| Open | $261,900 | ||
| Previous Owner | $199,405 | ||
| Previous Owner | $82,500 | ||
| Previous Owner | $99,800 | ||
| Previous Owner | $97,500 |
We collect this data history from publicly available records. To have your information removed, we recommend requesting removal directly through your county’s website.
| Date | Event | Price | List to Sale | Price per Sq Ft | Prior Sale |
|---|---|---|---|---|---|
| 08/31/2021 08/31/21 | Sold | $270,000 | +4.9% | $158 / Sq Ft | |
| 08/04/2021 08/04/21 | Pending | -- | -- | -- | |
| 07/29/2021 07/29/21 | For Sale | $257,500 | +22.7% | $151 / Sq Ft | |
| 04/27/2020 04/27/20 | Sold | $209,900 | 0.0% | $123 / Sq Ft | View Prior Sale |
| 03/26/2020 03/26/20 | Pending | -- | -- | -- | |
| 03/24/2020 03/24/20 | For Sale | $209,900 | -- | $123 / Sq Ft |
We collect this data history from publicly available records. To have your information removed, we recommend requesting removal directly through your county’s website.
| Year | Tax Paid | Tax Assessment Tax Assessment Total Assessment is a certain percentage of the fair market value that is determined by local assessors to be the total taxable value of land and additions on the property. | Land | Improvement |
|---|---|---|---|---|
| 2025 | $5,580 | $150,280 | $26,280 | $124,000 |
| 2024 | $5,124 | $135,720 | $26,000 | $109,720 |
| 2023 | $5,124 | $123,680 | $22,000 | $101,680 |
| 2022 | $3,700 | $96,520 | $20,800 | $75,720 |
| 2021 | $2,769 | $75,480 | $12,480 | $63,000 |
| 2020 | $2,862 | $71,440 | $12,480 | $58,960 |
| 2019 | $2,492 | $63,760 | $12,480 | $51,280 |
| 2018 | $2,490 | $63,760 | $12,480 | $51,280 |
| 2016 | $2,270 | $57,040 | $12,480 | $44,560 |
| 2015 | $1,401 | $31,760 | $6,000 | $25,760 |
| 2014 | $1,407 | $31,760 | $6,000 | $25,760 |
Seller's Agent in 2021
Paul Zehe
RE/MAX
(678) 999-7653
67 Total Sales
Buyer's Agent in 2021
Rafelky Antigua
Best Life Realty, LLC
(770) 891-5853
65 Total Sales
Seller's Agent in 2020
Lynn Cherpak
Keller Williams Realty Atlanta Partners
(770) 601-5016
54 Total Sales
A
Seller Co-Listing Agent in 2020
Al Cherpak
Keller Williams Realty Atlanta Partners
(770) 601-5747
63 Total Sales
Source: First Multiple Listing Service (FMLS)
MLS Number: 6922221
APN: 7-111-125
Listings identified with the FMLS IDX logo come from FMLS and are held by brokerage firms other than the owner of this website. The listing brokerage is identified in any listing details. Information is deemed reliable but is not guaranteed. If you believe any FMLS listing contains material that infringes your copyrighted work please visit www.fmls.com/dmca to review our DMCA policy and learn how to submit a takedown request. © 2026 First Multiple Listing Service, Inc.
Disclaimer: Certain information contained herein is derived from information provided by parties other than Homes.com. All information provided is deemed reliable, but is not guaranteed to be accurate and should be independently verified.
Ask me questions while you tour the home.