$1,500,000
SOLD JUN 5, 2026

2347 W Dowling Rd Delton, MI 49046

4 Beds
2.5 Baths
2,990 Sq Ft
205 Acre Lot

Sale Details

Date Sold: June 5, 2026

$502 Per Sq Ft

40% Below List Price

303 Days on Market

Highlights

  • 6,000 Feet of Waterfront
  • 205 Acre Lot
  • Fireplace in Primary Bedroom
  • Home fronts a pond
  • Fruit Trees
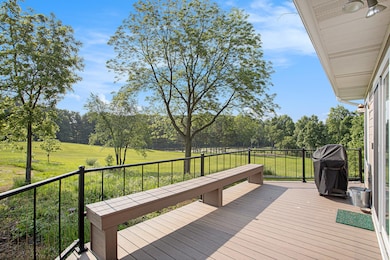
  • Deck

About This Home

As of June 2026

A once in a lifetime opportunity! For all of the details on this home, barns, and spectacular property visit:
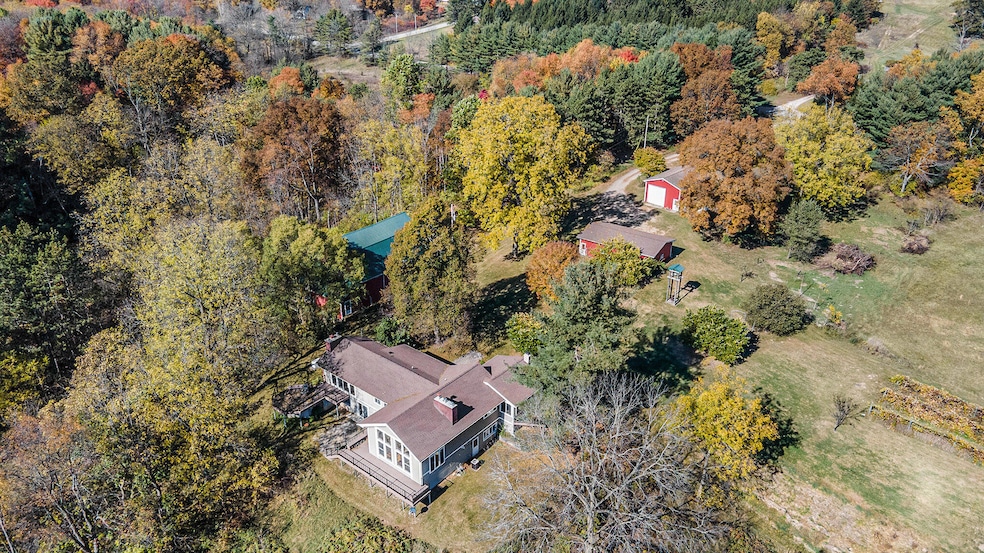
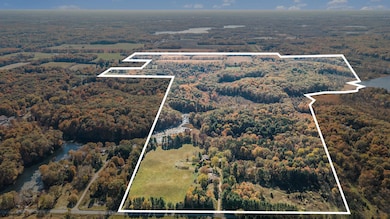
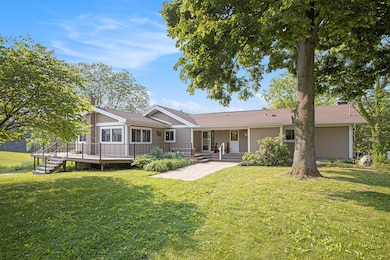
This country estate has a 3 bath/4 bed custom home with a wrap around deck, and a view of the Cedar Creek Mill Pond, a garage and two barns sits on 205 acres. A hunter and nature lovers dream only 50 min to Grand Rapids and 40 min to Kzoo. The 205 acres is a mix of rolling oak hickory forest, planted pines, and agricultural fields. Tamarack wetlands line over 3/4 a mile of Cedar Creek and there is 300 feet of frontage on Big Cedar Lake which holds one of the only populations of the threatened Inland Lake Cisco. The natural resources are so unique they have been protected by a conservation easement held by the SW MI Land Conservancy. The easement restrictions have been recently updated, ask listing agent, Emily Wilke, for more information!

Last Agent to Sell the Property

Emily Wilke

Michigan Lifestyle Properties / Gull Lake Realty Listed on: 06/11/2025

Last Buyer's Agent

Emily Wilke

Michigan Lifestyle Properties / Gull Lake Realty Listed on: 06/11/2025

Create a Home Valuation Report for This Property
The Home Valuation Report is an in-depth analysis detailing your home's value as well as a comparison with similar homes in the area

Home Details

Home Type

  • Single Family

Est. Annual Taxes

  • $4,216

Year Built

  • Built in 1972

Lot Details

  • 205 Acre Lot
  • Home fronts a pond
  • Home fronts a stream
  • 6,000 Feet of Waterfront
  • Lake Front
  • Hilly Lot
  • Fruit Trees
  • Wooded Lot
  • Garden
  • Zoning described as AR

Parking

  • 4 Car Detached Garage
  • Garage Door Opener
  • Gravel Driveway

Home Design

  • Shingle Roof
  • Composition Roof
  • Wood Siding

Interior Spaces

  • 2,990 Sq Ft Home
  • 3-Story Property
  • Ceiling Fan
  • Wood Burning Stove
  • Wood Burning Fireplace
  • Window Treatments
  • Window Screens
  • Family Room with Fireplace
  • 3 Fireplaces
  • Living Room with Fireplace
  • Wood Flooring
  • Water Views

Kitchen

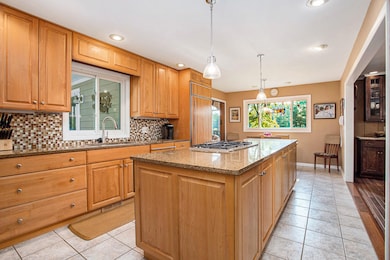
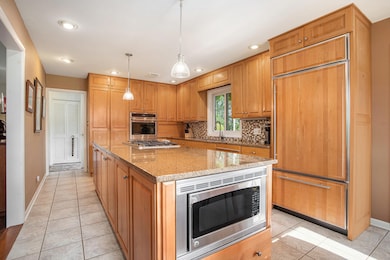
  • Eat-In Kitchen
  • Double Oven
  • Cooktop
  • Microwave
  • Dishwasher
  • Kitchen Island
  • Disposal

Bedrooms and Bathrooms

  • 4 Bedrooms | 1 Main Level Bedroom
  • Fireplace in Primary Bedroom

Laundry

  • Laundry Room
  • Laundry on main level
  • Dryer
  • Washer

Finished Basement

  • Walk-Out Basement
  • Basement Fills Entire Space Under The House
  • 3 Bedrooms in Basement

Outdoor Features

  • Water Access
  • Wetlands on Lot
  • Deck
  • Patio

Utilities

  • Forced Air Heating and Cooling System
  • Heating System Uses Propane
  • Heating System Uses Wood
  • Heating System Powered By Owned Propane
  • Power Generator
  • Well
  • Liquid Propane Gas Water Heater
  • Water Softener is Owned
  • Septic Tank

Additional Features

  • Mineral Rights
  • Tillable Land

Community Details

Overview

  • No Home Owners Association

Recreation

  • Recreational Area

Home Details

Home Type

Single Family

Est. Annual Taxes

$4,216

Year Built

Built in 1972

Lot Details

205 Acres

Parking

4

Listing Details

  • Property Sub-Type: Single Family Residence
  • Property Type: Residential
  • New Construction: No
  • Levels: Tri-Level
  • Stories: 3
  • Year Built: 1972
  • General Property Info:Basement: Yes
  • General Property Info:Main Level Primary: Yes
  • Waterfront Options:Water Access YN: Yes
  • Waterfront Options:Water Frontage3: 6000.0
  • General Property Info: Association YN: No
  • Driveway:Driveway: Gravel
  • Landscape:Landscape: Fruit Trees, Garden Area
  • Mineral Rights:Mineral Rights: Yes
  • Sewer:Sewer: Septic Tank
  • Additional Items:Additional Items: Window Treatments, Ceiling Fan(s), Garage Door Opener, Gas/Wood Stove, Generator, LP Tank Owned, Basement Finished
  • Water Heater:Water Heater: Propane
  • Fireplace:Fireplace: Wood Burning, Family Room, Living Room, Primary Bedroom
  • Water Fea Amenities:Water Fea Amenities: Private Frontage, View
  • Other Structures:Other Structures: Other
  • SourceMLSURL: https://sourcemls.org/api/v1/eyJ0eXAiOiJKV1QiLCJhbGciOiJIUzI1NiJ9.eyJTb3VyY2VTeXN0ZW1JRCI6IlQwMDAwMDAwNiIsIkxpc3RpbmdJRCI6IjI1MDI3ODcyIiwiU3RhbmRhcmRTdGF0dXMiOiJDbG9zZWQiLCJNb2RpZmljYXRpb25UaW1lc3RhbXAiOiIyMDI2LTA2LTEwVDE5OjUxOjUzLjAwMFoiLCJMaWNlbnNlZUlEIjoib2F1dGgyXzE0NjI5IiwiTGljZW5zZWVOYW1lIjoiSG9tZXMgUHJvIn0.YTQ3l9nh_s8kJQr35rkmdh907s3OiQp1nrcoAGD_mnI/badge
  • Special Features: VirtualTour
  • Property Sub Type: Detached

Interior Features

  • Appliances: Water Softener Owned, Refrigerator, Microwave, Cooktop, Dishwasher, Disposal, Dryer, Washer, Double Oven
  • Flooring: Wood
  • Interior Amenities: Ceiling Fan(s), Garage Door Opener, LP Tank Owned, Kitchen Island, Eat-in Kitchen, Pantry
  • Fireplace Features: Wood Burning Stove, Wood Burning, Family Room, Living Room, Primary Bedroom
  • Fireplace: Yes
  • Fireplaces: 3
  • Total Bedrooms: 4
  • Main Level Bedrooms: 1
  • Full Bathrooms: 2
  • Half Bathrooms: 1
  • Total Bathrooms: 3
  • Basement: Full, Walk-Out Access
  • LivingArea: 2990.0
  • Other Equipment: Generator
  • Window Features: Window Treatments, Screens
  • Basement Rooms:Basement Bedrooms: 3
  • Basement Rooms:Total Basement SQFT: 1134.0
  • Windows:Windows: Screens
  • Kitchen Features:Kitchen Features: Center Island, Eating Area, Pantry
  • Below Grade Sq Ft: 970.0

Exterior Features

  • Construction Materials: Wood Siding
  • List Price: 1950000.0
  • Lot Features: Rolling Hills, Tillable, Wooded, Recreational, Wetland Area
  • Other Structures: Other
  • Patio and Porch Features: Deck, Patio
  • Road Surface Type: Paved
  • Roof: Composition, Shingle
  • Water Body Name: Cedar Creek
  • Waterfront Features: Lake Front, Stream, Pond
  • Waterfront: Yes
  • Access Feat:Accessibility Features2: No
  • Roofing:Roofing: Composition, Shingle

Garage/Parking

  • Attached Garage: No
  • Garage Spaces: 4.0
  • Garage: Yes
  • Parking Features: Gravel, Detached, Garage Door Opener

Utilities

  • Cooling: Central Air
  • Cooling: Yes
  • Electric: Generator
  • Heating: Forced Air
  • Heating: Yes
  • Laundry Features: Laundry Room, Main Level
  • Water Source: Well
  • Heat Source:Heat Source: Propane, Wood
  • Heat Type:Heat Type: Forced Air

Lot Info

  • Lot Size Acres: 205.0
  • Lot Size Area: 205.0
  • Lot Dimensions: 80 acre parcel,125 acre parcel
  • Lot Size Sq Ft: 8929800.0
  • Zoning Description: AR

Tax Info

  • Tax Annual Amount: 4216.0
  • Tax Year: 2024

Ownership History

We collect this data history from publicly available records. To have your information removed, we recommend requesting removal directly through your county’s website.

Date Name Owned For Owner Type

Purchase Details

Listed on
Jun 11, 2025
Closed on
Jun 5, 2026
Sold by
Bought by
Seller's Agent
Emily Wilke
Michigan Lifestyle Properties / Gull Lake Realty
Buyer's Agent
Emily Wilke
Michigan Lifestyle Properties / Gull Lake Realty
List Price
$2,499,000
Sold Price
$1,500,000
Premium/Discount to List
-$999,000
-39.98%
Views
364

Home Financials for this Owner

Home Financials are based on the most recent Mortgage that was taken out on this home.
Avg. Annual Appreciation
-99.59%

Purchase Details

Closed on
Oct 17, 2014
Sold by
Bought by
Source: Public Records

Purchase History

We collect this data history from publicly available records. To have your information removed, we recommend requesting removal directly through your county’s website.

Date Type Sale Price Title Company
Warranty Deed -- Devon Title Agency
Interfamily Deed Transfer -- None Available
Source: Public Records

Property History

We collect this data history from publicly available records. To have your information removed, we recommend requesting removal directly through your county’s website.

Date Event Price List to Sale Price per Sq Ft
06/05/2026 06/05/26 Sold $1,500,000 -23.1% $502 / Sq Ft
04/10/2026 04/10/26 Pending -- -- --
04/06/2026 04/06/26 Price Changed $1,950,000 -2.5% $652 / Sq Ft
10/31/2025 10/31/25 Price Changed $1,999,000 -4.8% $669 / Sq Ft
08/28/2025 08/28/25 Price Changed $2,100,000 -5.6% $702 / Sq Ft
07/18/2025 07/18/25 Price Changed $2,225,000 -11.0% $744 / Sq Ft
06/11/2025 06/11/25 For Sale $2,499,000 -- $836 / Sq Ft
Source: MichRIC

Tax History

We collect this data history from publicly available records. To have your information removed, we recommend requesting removal directly through your county’s website.

Year Tax Paid Tax Assessment Tax Assessment Total Assessment is a certain percentage of the fair market value that is determined by local assessors to be the total taxable value of land and additions on the property. Land Improvement
2026 $2,939 $449,900 $0 $0
2025 $2,767 $408,200 $0 $0
2024 $2,767 $358,400 $0 $0
2023 $2,525 $205,700 $0 $0
2022 $2,525 $205,700 $0 $0
2020 $2,525 $197,000 $0 $0
2019 $2,525 $192,700 $0 $0
2018 $0 $242,900 $0 $0
2017 $0 $215,400 $0 $0
2016 -- $169,600 $0 $0
2015 -- $169,600 $0 $0
2014 -- $180,600 $0 $0
Source: Public Records

Agents Affiliated with this Home

  • Section Image
See All Agents

Map

Source: MichRIC

MLS Number: 25027872

MichRIC

APN: 07-035-014-00

Your Personal Tour Guide

Ask me questions while you tour the home.