
Raina Johnson
DiGiulio Properties, LLC
(225) 529-0736
96 Total Sales
4 in Denham Springs
$73K - $294K Price Range
Estimated Value: $212,844
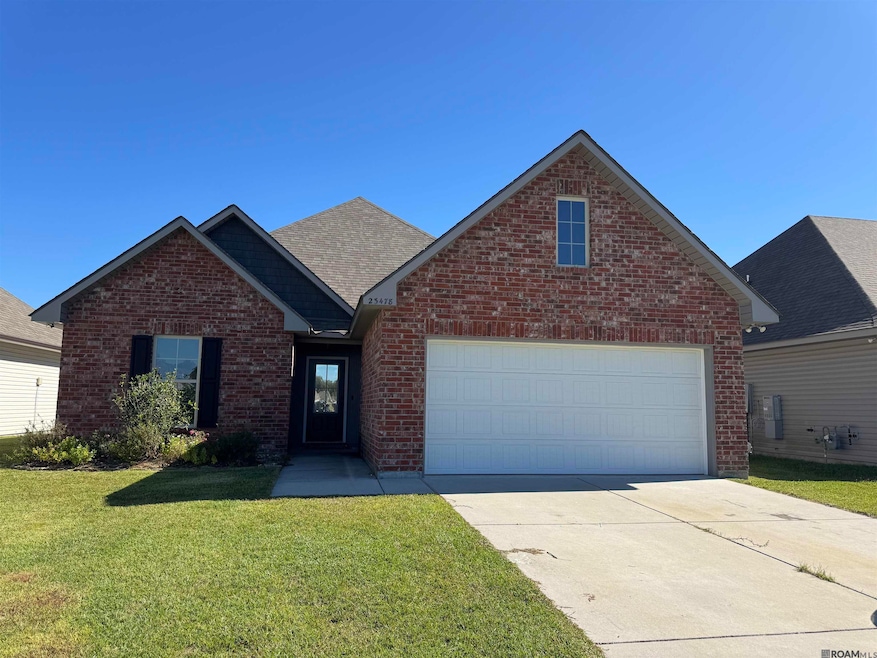
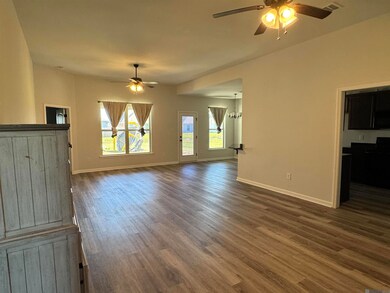
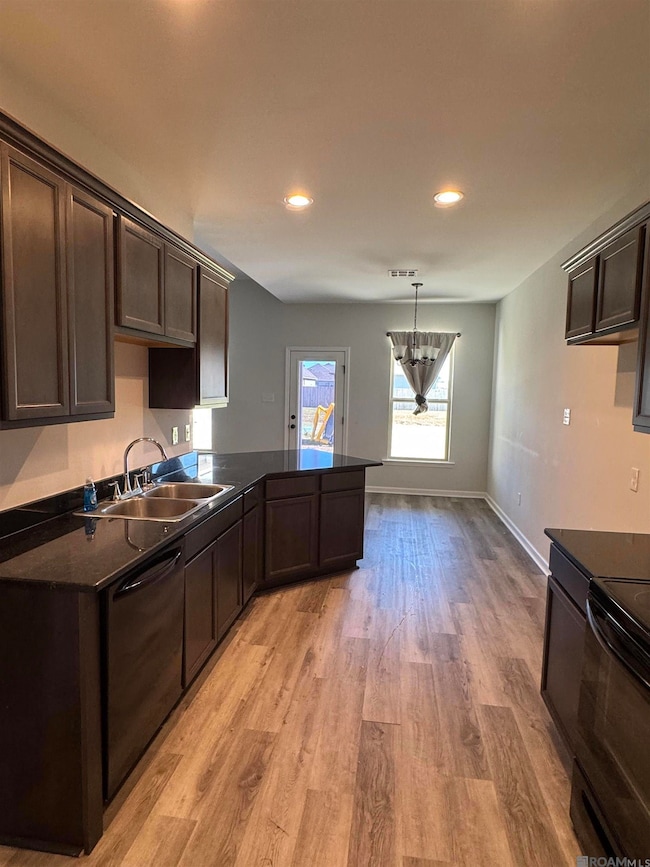
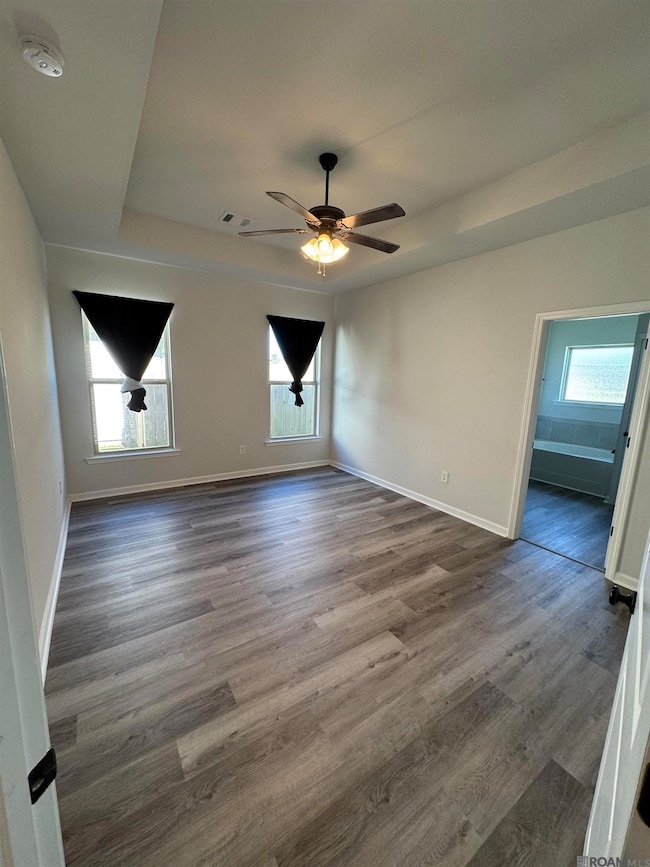
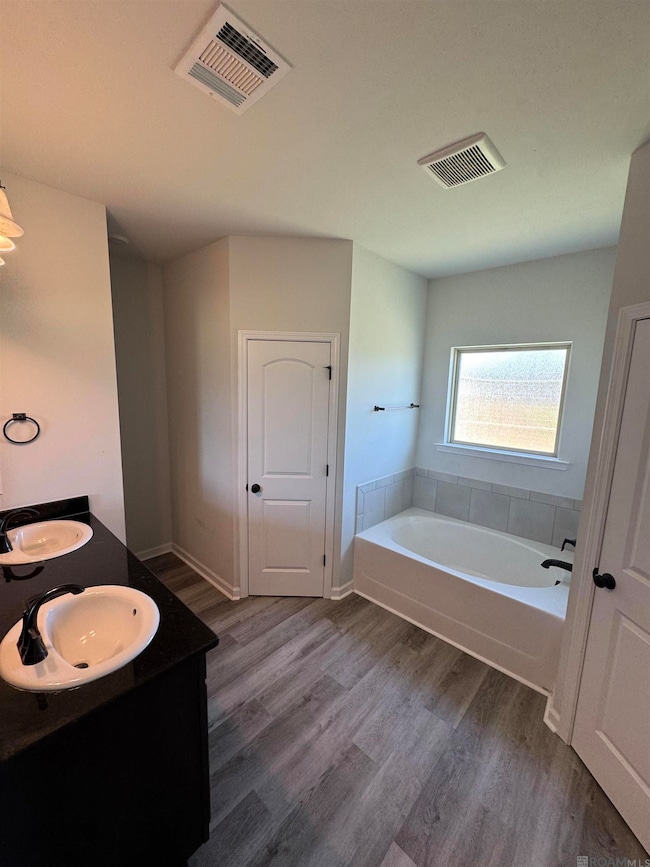
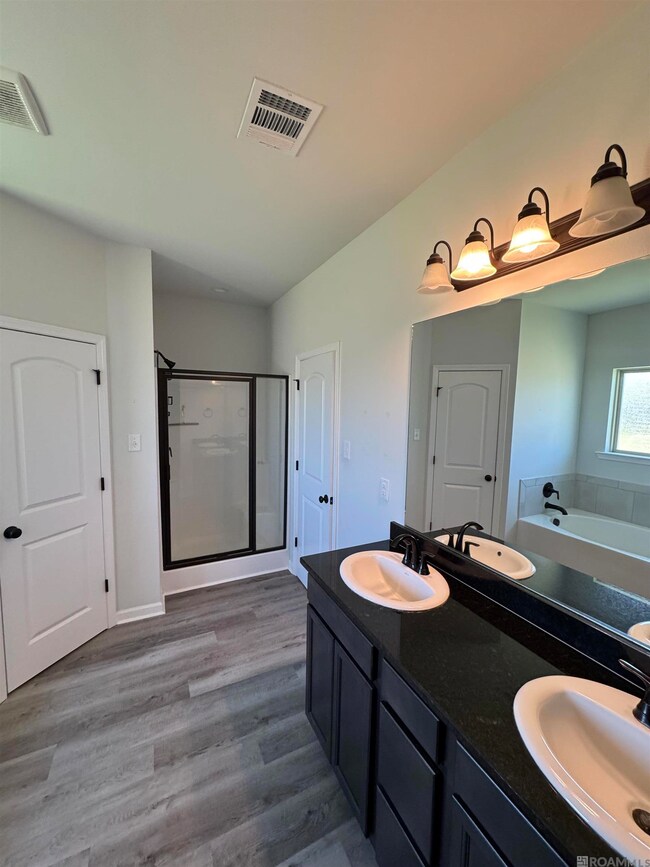
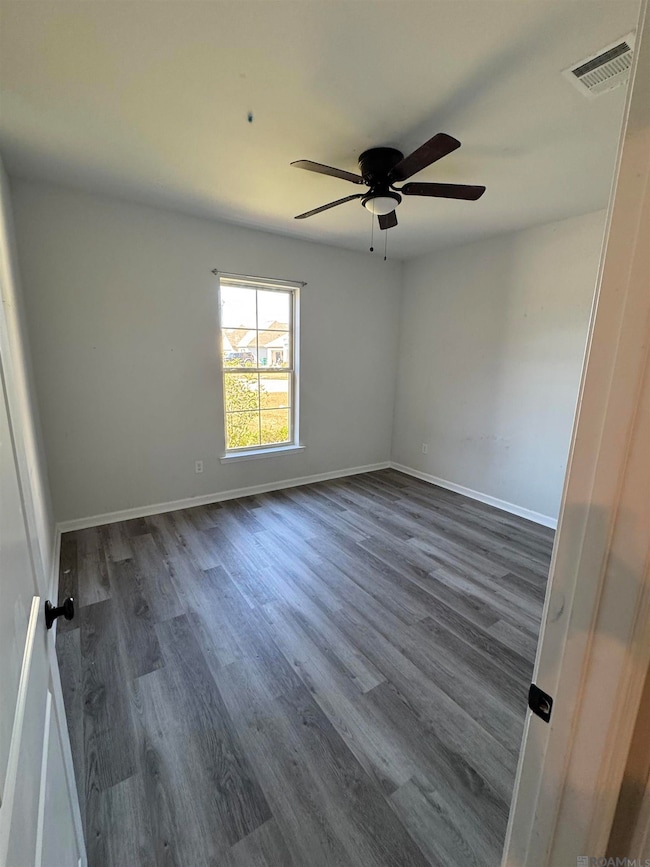
Popular floorplan in Hunter's Ridge subdivision- 3 bedroom, 2 full bathroom with an open design. Builder upgrades include: luxury vinyl plank flooring and a LED lighting package. Special features are: granite counters & birch cabinets throughout, recessed lighting, ceiling fans, Tuscan bronze plumbing fixtures, smoke and carbon monoxide detectors, post tension slab, automatic garage door, covered rear patio, tray ceiling in the primary bedroom with 2 walk-in closets, en-suite bathroom with double vanity, soaking garden tub, separate shower, plus an architectural 30-year shingles. Energy Efficient Features: tankless gas water heater, low E tilt-in windows, and more!
Last Agent to Sell the Property
Keyfinders Team Realty License #0000002908 Listed on: 11/10/2025
We collect this data history from publicly available records. To have your information removed, we recommend requesting removal directly through your county’s website.
Raina Johnson
DiGiulio Properties, LLC
(225) 529-0736
96 Total Sales
4 in Denham Springs
$73K - $294K Price Range
Tatiana Smirnova
Compass - Perkins
(225) 577-5347
112 Total Sales
17 in Denham Springs
$64K - $275K Price Range
Tammy Jo Williams
Tigerland Properties
(225) 577-6138
70 Total Sales
30 in Denham Springs
$20K - $295K Price Range
Tracy Mathis-DiBenedetto
Southern Homes Team
(225) 577-6066
316 Total Sales
70 in Denham Springs
$146K - $715K Price Range
Tom Bhramayana
Keller Williams Realty Premier Partners
(225) 529-0891
114 Total Sales
21 in Denham Springs
$82K - $500K Price Range
Nancy Breitenbach
CENTURY 21 Bessette Flavin
(225) 475-9416
39 Total Sales
1 in Denham Springs
$292,500 Price
We collect this data history from publicly available records. To have your information removed, we recommend requesting removal directly through your county’s website.
| Date | Buyer | Sale Price | Title Company |
|---|---|---|---|
| $203,000 | Professional Title |
We collect this data history from publicly available records. To have your information removed, we recommend requesting removal directly through your county’s website.
| Date | Event | Price | List to Sale | Price per Sq Ft | Prior Sale |
|---|---|---|---|---|---|
| 11/20/2025 11/20/25 | Sold | -- | -- | -- | |
| 11/15/2025 11/15/25 | Pending | -- | -- | -- | |
| 11/10/2025 11/10/25 | For Sale | $220,000 | +18.4% | $136 / Sq Ft | |
| 05/20/2021 05/20/21 | Sold | -- | -- | -- | View Prior Sale |
| 04/02/2021 04/02/21 | Pending | -- | -- | -- | |
| 04/02/2021 04/02/21 | For Sale | $185,845 | -- | $115 / Sq Ft |
We collect this data history from publicly available records. To have your information removed, we recommend requesting removal directly through your county’s website.
| Year | Tax Paid | Tax Assessment Tax Assessment Total Assessment is a certain percentage of the fair market value that is determined by local assessors to be the total taxable value of land and additions on the property. | Land | Improvement |
|---|---|---|---|---|
| 2025 | $2,137 | $20,399 | $3,530 | $16,869 |
| 2024 | $2,088 | $20,399 | $3,530 | $16,869 |
| 2023 | $1,927 | $17,100 | $3,530 | $13,570 |
| 2022 | $1,941 | $17,100 | $3,530 | $13,570 |
| 2021 | $343 | $3,530 | $3,530 | $0 |
Seller's Agent in 2025
Jeffrey Welsh
Keyfinders Team Realty
(225) 413-4409
138 Total Sales
Buyer's Agent in 2025
Neal Francois
Keyfinders Team Realty
(337) 384-4155
71 Total Sales
Seller's Agent in 2021
Saun Sullivan
Cicero Realty, LLC
(844) 767-2713
10,826 Total Sales
Source: Greater Baton Rouge Association of REALTORS®
MLS Number: 2025020705
APN: 0490342LBF
Disclaimer: Certain information contained herein is derived from information provided by parties other than Homes.com. All information provided is deemed reliable, but is not guaranteed to be accurate and should be independently verified.
IDX information is provided exclusively for personal, non-commercial use, and may not be used for any purpose other than to identify prospective properties consumers may be interested in purchasing. Information is deemed reliable but not guaranteed.
Ask me questions while you tour the home.