
Rebeca de Jesus Bacilio
Real Broker LLC
(743) 222-4853
142 Total Sales
1 in Asheboro
$312,000 Price
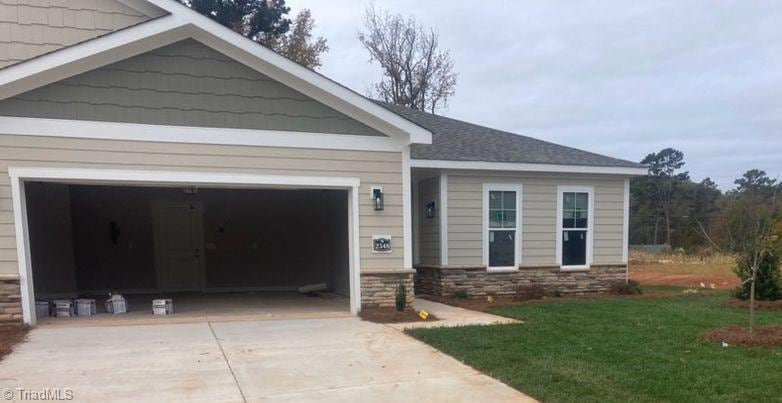

The Wellington is a spacious twin home designed with an abundance of natural light and functional multi-purpose rooms. Private primary suite w/ large walk in closet and primary bath complete with luxury zero entry tile shower. 2nd BR has direct access to hall bath. Elevated EVP and tile throughout. Open living space with electric fireplace. Covered rear porch with extended patio . Deluxe Kitchen w/ gas stainless appliances - under cabinet lighting, quartz, island w/ seating and large pantry. Spacious laundry room w/ utility sink. Office / Flex space w/twin doors & transom window.
Last Agent to Sell the Property
NOVA Triad Partners, LLC License #244107 Listed on: 11/10/2024
Rebeca de Jesus Bacilio
Real Broker LLC
(743) 222-4853
142 Total Sales
1 in Asheboro
$312,000 Price
TJ Allen
Coldwell Banker Realty
(980) 890-5098
82 Total Sales
1 in Asheboro
$317,000 Price
Chandler Kidd
The Real Estate Shoppe, Inc.
(743) 222-4509
91 Total Sales
11 in Asheboro
$77K - $330K Price Range
Melissa White
(984) 203-6465
191 Total Sales
3 in Asheboro
$412,000 Price Range
Amy Oakley
All About You Realty
(743) 222-3193
187 Total Sales
1 in Asheboro
$162,500 Price
John E. Williams
EXP Realty LLC Ballantyne
(980) 276-2186
43 Total Sales
1 in Asheboro
$263,000 Price
We collect this data history from publicly available records. To have your information removed, we recommend requesting removal directly through your county’s website.
| Date | Event | Price | List to Sale | Price per Sq Ft |
|---|---|---|---|---|
| 11/15/2024 11/15/24 | Sold | $390,185 | 0.0% | $223 / Sq Ft |
| 11/10/2024 11/10/24 | Pending | -- | -- | -- |
| 11/10/2024 11/10/24 | For Sale | $390,185 | -- | $223 / Sq Ft |
Seller's Agent in 2024
Tonia Grinstead
NOVA Triad Partners, LLC
(336) 382-0095
70 Total Sales
Buyer's Agent in 2024
Lori Hill
LPT Realty, LLC
(586) 260-8609
67 Total Sales
Source: Triad MLS
MLS Number: 1162740
Disclaimer: Certain information contained herein is derived from information provided by parties other than Homes.com. All information provided is deemed reliable, but is not guaranteed to be accurate and should be independently verified.
Copyright 2026 Triad MLS, Inc. All rights reserved. IDX information is provided exclusively for personal, non-commercial use, and may not be used for any purpose other than to identify prospective properties consumers may be interested in purchasing. Information is deemed reliable but not guaranteed. This site will be monitored for ‘scraping’ and any use of search facilities of data on the site other than by potential buyers/sellers is prohibited. All Sale data is for informational purposes only and is not an indication of a market analysis or appraisal. Properties marked with the Triad MLS, Inc. icon are provided courtesy of the Triad MLS, Inc.’s, Internet Data Exchange Database. Data cannot be redistributed and cannot be used for any reason other than provided in the contract.
Ask me questions while you tour the home.