
Carly Oxenreider
Keller Williams Georgia Communities
(912) 254-4437
104 Total Sales
1 in Dock Junction
$170,000 Price

Estimated Value: $432,091
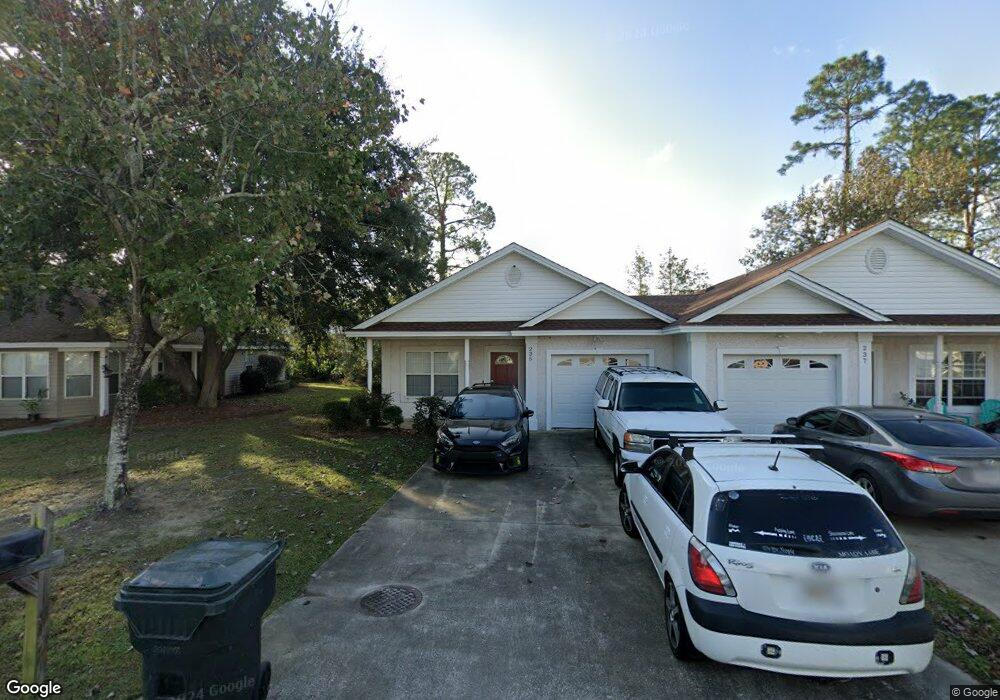
3BR/2BA EACH SIDE. LISTING FOR COMP PURPOSES ONLY. BOTH SIDES OF DUPLEX HAVE BEEN SOLD 11/18/19.
Last Agent to Sell the Property
Keller Williams Realty Golden Isles License #255956 Listed on: 10/01/2019
Last Buyer's Agent
Kay Power
Ronnie Perry Realty
We collect this data history from publicly available records. To have your information removed, we recommend requesting removal directly through your county’s website.
Carly Oxenreider
Keller Williams Georgia Communities
(912) 254-4437
104 Total Sales
1 in Dock Junction
$170,000 Price
Megan Cato
Keller Williams Atlantic Partners
(912) 416-9314
127 Total Sales
3 in Dock Junction
$225,000 Price Range
Ed Tompkins
Southern Classic Realtors
(912) 324-3776
90 Total Sales
3 in Dock Junction
$185K - $269K Price Range
Jacquie Wheeler
BHHS Hodnett Cooper Real Estate
(912) 617-8989
76 Total Sales
2 in Dock Junction
$179K - $230K Price Range
Christine Pierce
GardnerKeim Coastal Realty
(912) 420-4439
33 Total Sales
1 in Dock Junction
$75,000 Price
Jill Wright
BHHS Hodnett Cooper Real Estate BWK
(912) 400-4605
44 Total Sales
2 in Dock Junction
$120K - $207K Price Range
We collect this data history from publicly available records. To have your information removed, we recommend requesting removal directly through your county’s website.
| Date | Buyer | Sale Price | Title Company |
|---|---|---|---|
| -- | -- | ||
| Georgia Coast Property Management Llc | $390,000 | -- | |
| Robinson Susan S | -- | -- | |
| Premier Property Rentals Llc | -- | -- |
We collect this data history from publicly available records. To have your information removed, we recommend requesting removal directly through your county’s website.
| Date | Status | Borrower | Loan Amount |
|---|---|---|---|
| Previous Owner | $100,000 | ||
| Previous Owner | Georgia Coast Property Management Llc | $340,000 | |
| Previous Owner | Robinson Susan S | $111,750 | |
| Previous Owner | Robinson William | $126,800 | |
| Previous Owner | Robinson William B | $138,000 |
We collect this data history from publicly available records. To have your information removed, we recommend requesting removal directly through your county’s website.
| Date | Event | Price | List to Sale | Price per Sq Ft |
|---|---|---|---|---|
| 04/24/2025 04/24/25 | Off Market | $195,000 | -- | -- |
| 11/18/2019 11/18/19 | Sold | $195,000 | -7.1% | $78 / Sq Ft |
| 10/19/2019 10/19/19 | Pending | -- | -- | -- |
| 10/01/2019 10/01/19 | For Sale | $210,000 | -- | $84 / Sq Ft |
We collect this data history from publicly available records. To have your information removed, we recommend requesting removal directly through your county’s website.
| Year | Tax Paid | Tax Assessment Tax Assessment Total Assessment is a certain percentage of the fair market value that is determined by local assessors to be the total taxable value of land and additions on the property. | Land | Improvement |
|---|---|---|---|---|
| 2025 | $3,865 | $154,120 | $12,000 | $142,120 |
| 2024 | $1,750 | $69,760 | $6,000 | $63,760 |
| 2023 | $1,964 | $69,760 | $6,000 | $63,760 |
| 2022 | $2,000 | $69,760 | $6,000 | $63,760 |
| 2021 | $2,023 | $68,560 | $6,000 | $62,560 |
| 2020 | $2,040 | $68,560 | $6,000 | $62,560 |
| 2019 | $1,517 | $48,520 | $6,000 | $42,520 |
| 2018 | $1,517 | $48,520 | $6,000 | $42,520 |
| 2017 | $1,517 | $48,520 | $6,000 | $42,520 |
| 2016 | $1,414 | $48,520 | $6,000 | $42,520 |
| 2015 | $1,698 | $60,100 | $8,820 | $51,280 |
| 2014 | $1,698 | $60,100 | $8,820 | $51,280 |
Seller's Agent in 2019
Kay Power
Keller Williams Realty Golden Isles
(912) 222-0823
73 Total Sales
Source: Scout MLS
MLS Number: 1614648
APN: 03-16011
Disclaimer: Certain information contained herein is derived from information provided by parties other than Homes.com. All information provided is deemed reliable, but is not guaranteed to be accurate and should be independently verified.
IDX information is provided exclusively for personal, non-commercial use, and may not be used for any purpose other than to identify prospective properties consumers may be interested in purchasing. Information is deemed reliable but not guaranteed.
Ask me questions while you tour the home.