
Debbie Tavares
Keller Williams Premier
(609) 913-3686
70 Total Sales
1 in Berlin Township
$115,000 Price
Estimated Value: $317,000 - $380,635
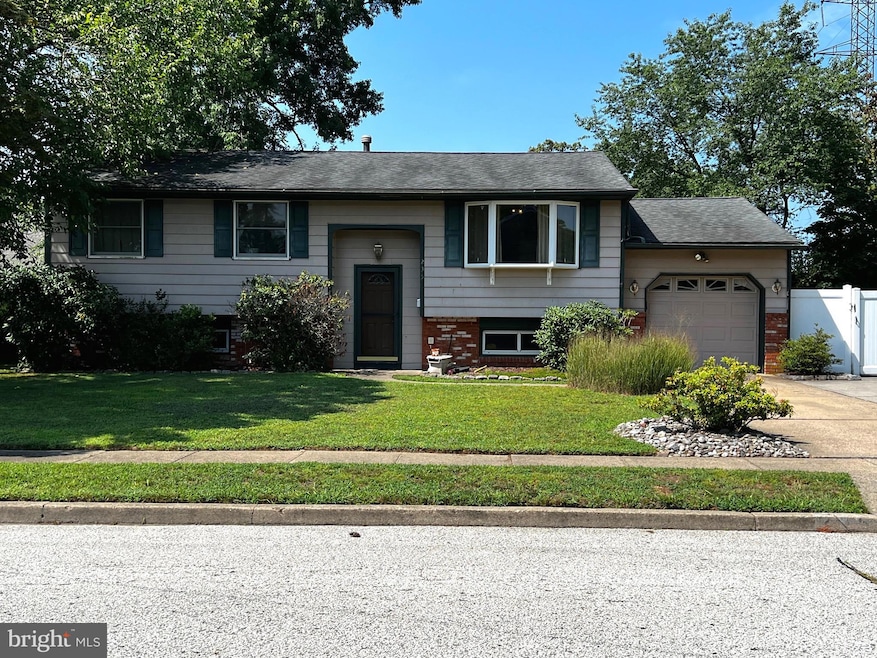
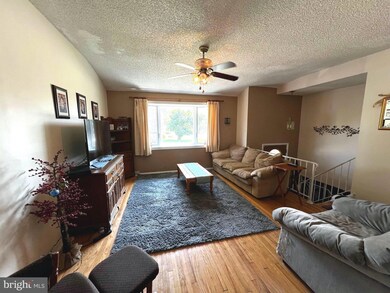
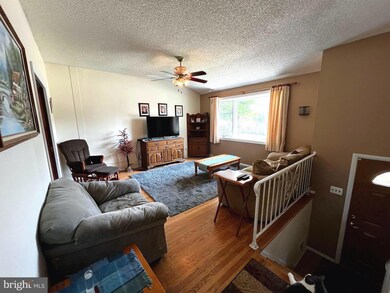
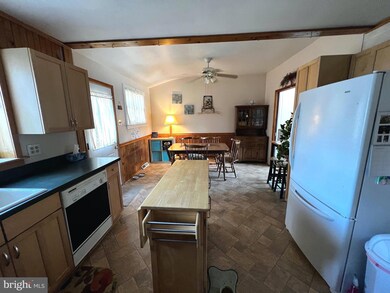
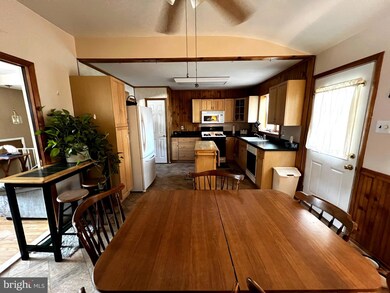
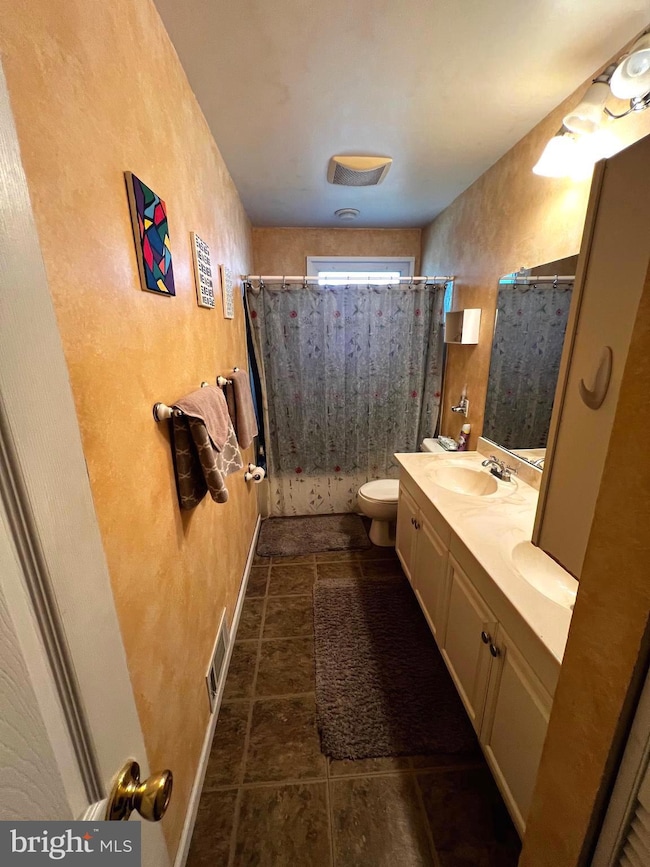
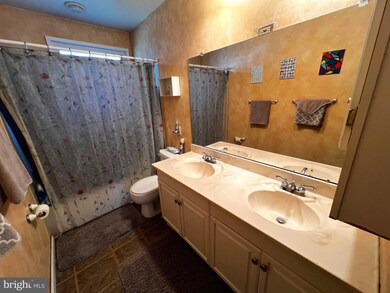
Welcome to this nice 2-story Bi-Level located in a quiet neighborhood in West Berlin. 1-car garage with interior access. As you enter into the home you will find a cozy LIVING ROOM with a large bay window and and hardwood flooring. DINING ROOM featuring a sliding french doors with vinyl flooring continuing into the KITCHEN with newer Spectra gas range, Maytag Microwave, Exhaust Fan and newer Kenmore Dishwasher. Down the hall you will find 3 BEDROOMS. Newer Remodeled Full Bath with newer double sink vanity, newer ceramic tile surrounding tub and newer toilet. MASTER BEDROOM has wall-to- wall carpeting and original hardwood flooring underneath, newer windows and newer ceiling fan w/lighting. SECOND BEDROOM has hardwood flooring, newer window and ceiling fan w/lighting fixture. THIRD BEDROOM has hardwood flooring and newer window. FAMILY ROOM has wall-to-wall carpeting and newer window. BONUS ROOM has wall-to-wall carpeting with access to garage. HALF BATH has newer ceramic tile, Vanity, sink and toilet. OFFICE/BEDROOM with closet, newer window and closet. LAUNDRY ROOM/UTILITY ROOM has washer and dryer (as-is-condition). OTHER EXTRAS INCLUDED are newer HVAC unit. (Approx. 3 years old), new gas water heater. (Approx. 3 years old). newer roof (Approx. 16 years old), newer six panel doors throughout upper level, newer 100 amp service, wooden deck, vinyl fenced in yard. Won’t Last at this Price!
Last Agent to Sell the Property
(856) 582-0366 c21rauhandjohns@gmail.com Century 21 Rauh & Johns License #9131659 Listed on: 08/05/2024
Co-Listed By
(856) 582-0366 c21rauhandjohns@gmail.com Century 21 Rauh & Johns License #1860156
Last Buyer's Agent
(856) 857-2200 roxnoor@gmail.com Long & Foster Real Estate, Inc. License #9484561
We collect this data history from publicly available records. To have your information removed, we recommend requesting removal directly through your county’s website.
Debbie Tavares
Keller Williams Premier
(609) 913-3686
70 Total Sales
1 in Berlin Township
$115,000 Price
Mikaela Arpino
NJ Real Estate Boutique, LLC
(862) 860-1682
333 Total Sales
1 in Berlin Township
$405,000 Price
Jack Zaborowski
EXP Realty LLC
(844) 644-0686
89 Total Sales
2 in Berlin Township
$295K - $493K Price Range
Maryann D'Agostino
Bruce Associates Inc
(856) 924-6609
70 Total Sales
2 in Berlin Township
$55K - $205K Price Range
Ines De La Cruz
EXP Realty, LLC
(856) 888-9248
71 Total Sales
1 in Berlin Township
$365,000 Price
Nancy Kowalik
LPT Realty, LLC
(856) 681-9464
337 Total Sales
3 in Berlin Township
$225K - $410K Price Range
We collect this data history from publicly available records. To have your information removed, we recommend requesting removal directly through your county’s website.
| Date | Buyer | Sale Price | Title Company |
|---|---|---|---|
| $310,000 | Infinity Title | ||
| -- | None Available | ||
| $235,000 | -- | ||
| $104,500 | -- |
We collect this data history from publicly available records. To have your information removed, we recommend requesting removal directly through your county’s website.
| Date | Status | Borrower | Loan Amount |
|---|---|---|---|
| Open | $294,500 |
We collect this data history from publicly available records. To have your information removed, we recommend requesting removal directly through your county’s website.
| Date | Event | Price | List to Sale | Price per Sq Ft |
|---|---|---|---|---|
| 09/13/2024 09/13/24 | Sold | $310,000 | +3.4% | $171 / Sq Ft |
| 08/12/2024 08/12/24 | Pending | -- | -- | -- |
| 08/05/2024 08/05/24 | For Sale | $299,900 | -- | $166 / Sq Ft |
We collect this data history from publicly available records. To have your information removed, we recommend requesting removal directly through your county’s website.
| Year | Tax Paid | Tax Assessment Tax Assessment Total Assessment is a certain percentage of the fair market value that is determined by local assessors to be the total taxable value of land and additions on the property. | Land | Improvement |
|---|---|---|---|---|
| 2026 | $6,338 | $155,300 | $42,800 | $112,500 |
| 2025 | $6,338 | $155,300 | $42,800 | $112,500 |
| 2024 | $6,161 | $155,300 | $42,800 | $112,500 |
| 2023 | $6,161 | $155,300 | $42,800 | $112,500 |
| 2022 | $5,984 | $155,300 | $42,800 | $112,500 |
| 2021 | $5,863 | $155,300 | $42,800 | $112,500 |
| 2020 | $5,880 | $155,300 | $42,800 | $112,500 |
| 2019 | $5,791 | $155,300 | $42,800 | $112,500 |
| 2018 | $5,805 | $155,300 | $42,800 | $112,500 |
| 2017 | $5,734 | $155,300 | $42,800 | $112,500 |
| 2016 | $5,695 | $155,300 | $42,800 | $112,500 |
| 2015 | $5,851 | $101,100 | $26,000 | $75,100 |
| 2014 | $5,758 | $101,100 | $26,000 | $75,100 |
Seller's Agent in 2024
Andrea Schoelkopf
Century 21 - Rauh & Johns
(609) 221-4577
97 Total Sales
Seller Co-Listing Agent in 2024
Susan Sauers
Century 21 - Rauh & Johns
(609) 502-0778
18 Total Sales
M
Buyer's Agent in 2024
Mustafa Noor
Long & Foster
(856) 419-6635
60 Total Sales
Source: Bright MLS
MLS Number: NJCD2073516
APN: 06-00605-0000-00001-01
Disclaimer: Certain information contained herein is derived from information provided by parties other than Homes.com. All information provided is deemed reliable, but is not guaranteed to be accurate and should be independently verified.
The data relating to real estate for sale on this website appears in part through the BRIGHT Internet Data Exchange program, a voluntary cooperative exchange of property listing data between licensed real estate brokerage firms, and is provided by BRIGHT through a licensing agreement.
Listing information is from various brokers who participate in the Bright MLS IDX program and not all listings may be visible on the site.
The property information being provided on or through the website is for the personal, non-commercial use of consumers and such information may not be used for any purpose other than to identify prospective properties consumers may be interested in purchasing.
Some properties which appear for sale on the website may no longer be available because they are for instance, under contract, sold or are no longer being offered for sale.
Property information displayed is deemed reliable but is not guaranteed.
Copyright 2026 Bright MLS, Inc.
Ask me questions while you tour the home.