
Kristen Greene
Main Street Realty Group LLC
(828) 382-8455
165 Total Sales
14 in Mooresboro
$35K - $450K Price Range
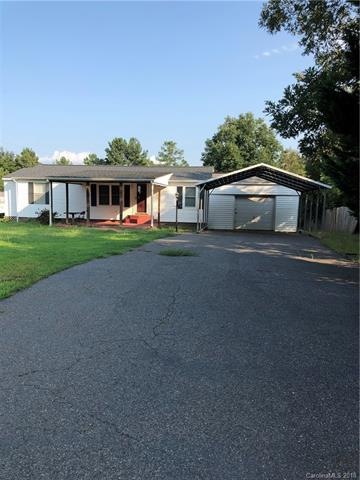
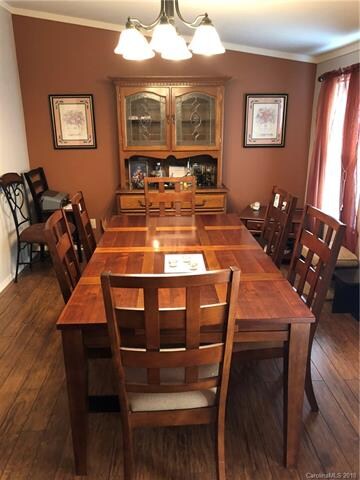
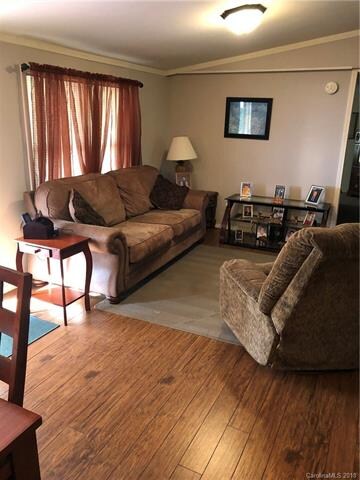
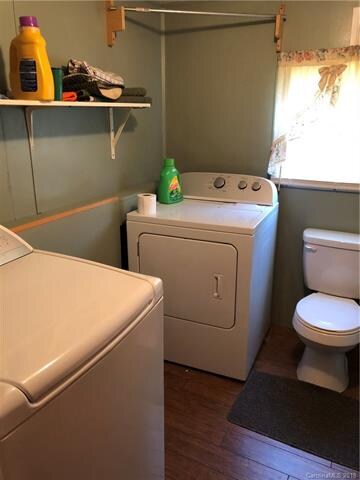

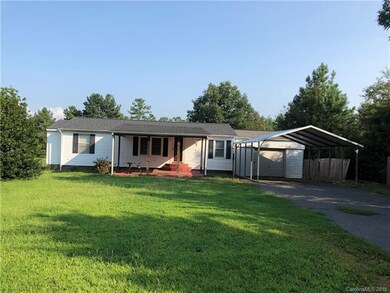

This home has been remodeled partially, the wall was removed making a large family/dining area. The master bath is upgraded and there is a large master closet. There is an attached garage with no interior access plus a two car garage for parking. Behind the home is an additional 2000 gallon septic system and separate power where spaces were rented. The owner states he made $1200 per month when it was full. There are storage buildings in back also.
Last Agent to Sell the Property
Main Street Realty Group LLC License #253924 Listed on: 09/11/2018
Last Buyer's Agent
Samuel Henson
4 Seasons Homes and Land, Inc License #302539
Kristen Greene
Main Street Realty Group LLC
(828) 382-8455
165 Total Sales
14 in Mooresboro
$35K - $450K Price Range
Leigh Ann Hill
Main Street Realty Group LLC
(828) 202-1360
67 Total Sales
4 in Mooresboro
$15K - $175K Price Range
Sandy Campbell
4 Seasons Homes and Land, Inc
(561) 933-5362
95 Total Sales
3 in Mooresboro
$200K - $324K Price Range
Fran Wynn
Weichert, Realtors - Team Metro
(980) 825-4247
68 Total Sales
1 in Mooresboro
$265,000 Price
David Caulder
Caulder Realty & Land Co.
(828) 521-0535
281 Total Sales
1 in Mooresboro
$99,500 Price
Brandon Braswell
Realty Group 1 LLC
(828) 655-7725
133 Total Sales
3 in Mooresboro
$40K - $110K Price Range
We collect this data history from publicly available records. To have your information removed, we recommend requesting removal directly through your county’s website.
| Date | Buyer | Sale Price | Title Company |
|---|---|---|---|
| $55,000 | None Available |
We collect this data history from publicly available records. To have your information removed, we recommend requesting removal directly through your county’s website.
| Date | Status | Borrower | Loan Amount |
|---|---|---|---|
| Open | $55,500 | ||
| Closed | Hall Renald T | $52,250 | |
| Previous Owner | Byers Joe Lee | $40,800 |
We collect this data history from publicly available records. To have your information removed, we recommend requesting removal directly through your county’s website.
| Date | Event | Price | List to Sale | Price per Sq Ft |
|---|---|---|---|---|
| 03/26/2019 03/26/19 | Sold | $55,000 | -3.5% | $58 / Sq Ft |
| 09/29/2018 09/29/18 | Pending | -- | -- | -- |
| 09/11/2018 09/11/18 | For Sale | $57,000 | -- | $60 / Sq Ft |
We collect this data history from publicly available records. To have your information removed, we recommend requesting removal directly through your county’s website.
| Year | Tax Paid | Tax Assessment Tax Assessment Total Assessment is a certain percentage of the fair market value that is determined by local assessors to be the total taxable value of land and additions on the property. | Land | Improvement |
|---|---|---|---|---|
| 2025 | $592 | $64,500 | $9,000 | $55,500 |
| 2024 | $5 | $64,500 | $9,000 | $55,500 |
| 2023 | $322 | $64,500 | $9,000 | $55,500 |
| 2022 | $322 | $24,300 | $9,000 | $15,300 |
| 2021 | $315 | $24,300 | $9,000 | $15,300 |
| 2020 | $315 | $24,300 | $9,000 | $15,300 |
| 2019 | $308 | $24,500 | $9,000 | $15,500 |
| 2018 | $382 | $35,000 | $9,000 | $26,000 |
| 2016 | $360 | $35,000 | $9,000 | $26,000 |
| 2013 | -- | $35,000 | $9,000 | $26,000 |
AJ
Seller's Agent in 2019
Amy Jenkins
Main Street Realty Group LLC
(828) 429-0299
95 Total Sales
SH
Buyer's Agent in 2019
Samuel Henson
4 Seasons Homes and Land, Inc
Source: Canopy MLS
MLS Number: CAR3433553
Disclaimer: Certain information contained herein is derived from information provided by parties other than Homes.com. All information provided is deemed reliable, but is not guaranteed to be accurate and should be independently verified.
All data is obtained from various sources and may not have been verified by broker or MLS GRID. Supplied Open House Information is subject to change without notice. All information should be independently reviewed and verified for accuracy. Properties may or may not be listed by the office/agent presenting the information. Some IDX listings have been excluded from this website.
Based on information submitted to the MLS GRID
Listings courtesy of Canopy MLS as distributed by MLS GRID
Ask me questions while you tour the home.