
Brett Castellano
Real Broker CT, LLC
(508) 665-2091
62 Total Sales
4 in Hampden
$158K - $496K Price Range
Estimated Value: $654,793
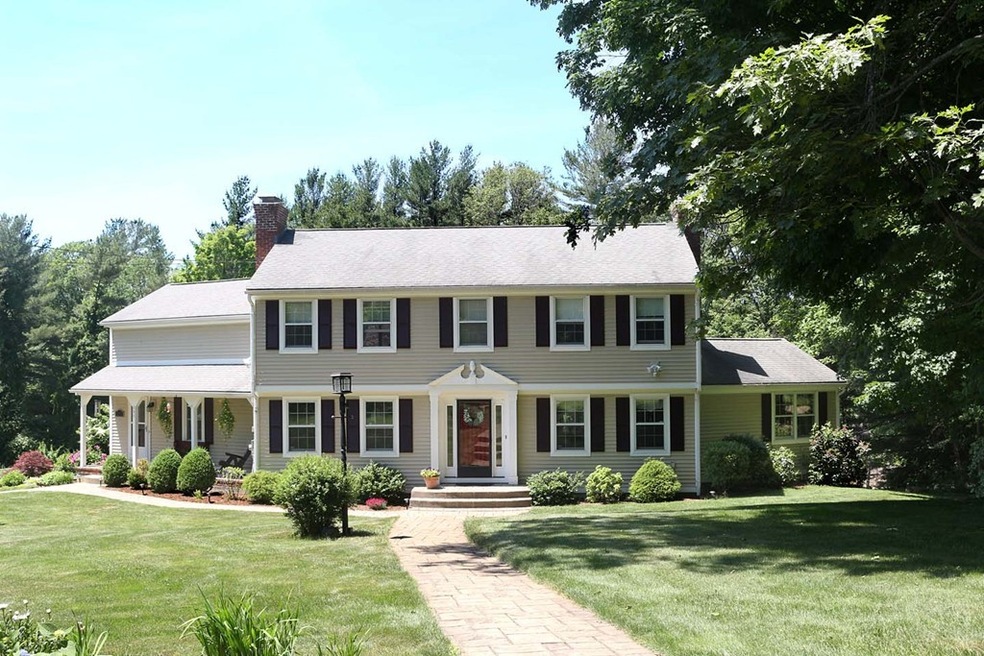
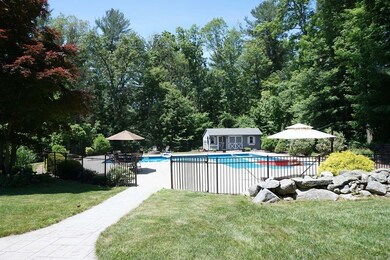
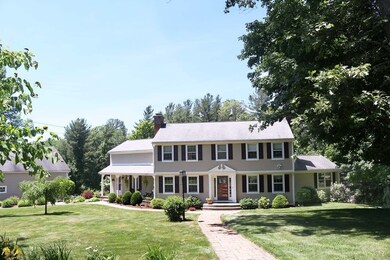
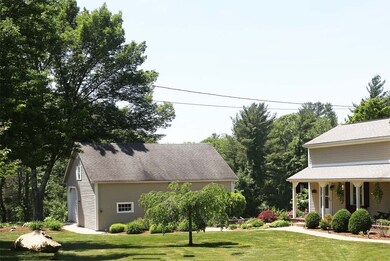
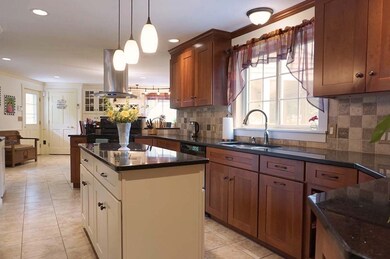
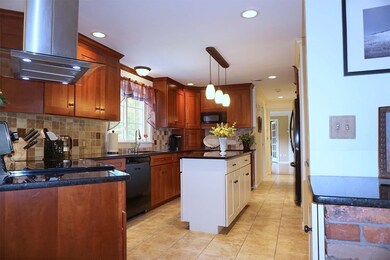
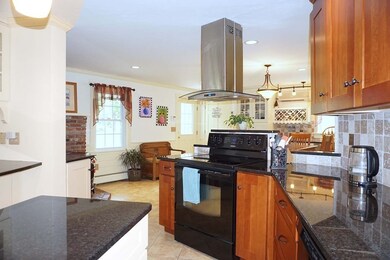
Looking for a meticulously maintained home? That you can entertain in? That has a beautiful & large remodeled kitchen? That has plenty room for all family members, plus an incredible L shaped in ground pool? Then look no further! Expect to be impressed w/ the open & eat-in kitchen w/ granite counters, a dining area, built in shelving including a wine rack, pellet stove hook up & private screened in porch. Kitchen open to the spacious formal dining rm. Newer wood flooring in the dining rm & enormous living rm, that has a wood fireplace, recessed lighting, a bay window over looking the stunning back yard. A home office or exercise rm with a deck. Laundry room w/ half bath compliments the 1st floor. Over sized master bdr w/ a remodeled 1/2 bath & an extra room that can be used as a sitting room, nursery, vanity room etc. Want more? Stunning walk out basement w/ a full bath, fireplace, bedroom & recessed lighting. Beautifully landscaped lot, pool house, huge barn, privacy & so much more
We collect this data history from publicly available records. To have your information removed, we recommend requesting removal directly through your county’s website.
Brett Castellano
Real Broker CT, LLC
(508) 665-2091
62 Total Sales
4 in Hampden
$158K - $496K Price Range
Christina Pietras
Naples Realty Group
(413) 278-6757
43 Total Sales
1 in Hampden
$1,025,000 Price
Leslie Brunelle
NRG Real Estate Services, Inc.
(413) 779-8412
113 Total Sales
1 in Hampden
$370,000 Price
Jacob Wint
William Pitt Sotheby's Int'l
(413) 402-6373
47 Total Sales
1 in Hampden
$540,000 Price
Dianna Sleis
Coldwell Banker Realty
(860) 200-8149
27 Total Sales
1 in Hampden
$625,000 Price
Cheryl Malandrinos
HB Real Estate, LLC
(413) 314-2727
79 Total Sales
4 in Hampden
$350K - $450K Price Range
We collect this data history from publicly available records. To have your information removed, we recommend requesting removal directly through your county’s website.
| Date | Buyer | Sale Price | Title Company |
|---|---|---|---|
| $408,000 | -- | ||
| $400,000 | -- | ||
| $229,000 | -- | ||
| $325,000 | -- |
We collect this data history from publicly available records. To have your information removed, we recommend requesting removal directly through your county’s website.
| Date | Status | Borrower | Loan Amount |
|---|---|---|---|
| Open | $379,000 | ||
| Closed | $381,480 | ||
| Previous Owner | $10,000 | ||
| Previous Owner | $244,000 | ||
| Previous Owner | $20,000 | ||
| Previous Owner | $200,000 | ||
| Previous Owner | $55,000 | ||
| Previous Owner | $336,000 | ||
| Previous Owner | $455,000 | ||
| Previous Owner | $90,000 | ||
| Previous Owner | $241,000 | ||
| Previous Owner | $12,000 | ||
| Previous Owner | $170,000 | ||
| Previous Owner | $178,200 |
We collect this data history from publicly available records. To have your information removed, we recommend requesting removal directly through your county’s website.
| Date | Event | Price | List to Sale | Price per Sq Ft |
|---|---|---|---|---|
| 10/26/2018 10/26/18 | Sold | $408,000 | -4.0% | $136 / Sq Ft |
| 08/17/2018 08/17/18 | Pending | -- | -- | -- |
| 07/15/2018 07/15/18 | Price Changed | $424,900 | -1.2% | $142 / Sq Ft |
| 06/24/2018 06/24/18 | For Sale | $429,900 | -- | $144 / Sq Ft |
We collect this data history from publicly available records. To have your information removed, we recommend requesting removal directly through your county’s website.
| Year | Tax Paid | Tax Assessment Tax Assessment Total Assessment is a certain percentage of the fair market value that is determined by local assessors to be the total taxable value of land and additions on the property. | Land | Improvement |
|---|---|---|---|---|
| 2025 | $8,805 | $583,500 | $97,400 | $486,100 |
| 2024 | $8,392 | $535,900 | $88,300 | $447,600 |
| 2023 | $8,094 | $479,800 | $88,300 | $391,500 |
| 2022 | $7,988 | $426,700 | $88,300 | $338,400 |
| 2021 | $7,711 | $392,000 | $88,300 | $303,700 |
| 2020 | $7,987 | $396,400 | $100,300 | $296,100 |
| 2019 | $7,805 | $396,400 | $100,300 | $296,100 |
| 2018 | $7,676 | $383,800 | $100,300 | $283,500 |
| 2017 | $7,404 | $383,800 | $100,300 | $283,500 |
| 2016 | $7,308 | $377,500 | $103,400 | $274,100 |
| 2015 | $7,231 | $381,000 | $103,400 | $277,600 |
Seller's Agent in 2018
Jim Wyllie
Benton Real Estate Company
(413) 348-6217
82 Total Sales
D
Buyer's Agent in 2018
Davitt Associates
Paula Davitt
(413) 896-7659
Source: MLS Property Information Network (MLS PIN)
MLS Number: 72352007
APN: HAMP-000025-000006
Disclaimer: Certain information contained herein is derived from information provided by parties other than Homes.com. All information provided is deemed reliable, but is not guaranteed to be accurate and should be independently verified.
The property listing data and information, or the Images, set forth herein were provided to MLS Property Information Network, Inc. from third party sources, including sellers, lessors and public records, and were compiled by MLS Property Information Network, Inc. The property listing data and information, and the Images, are for the personal, non-commercial use of consumers having a good faith interest in purchasing or leasing listed properties of the type displayed to them and may not be used for any purpose other than to identify prospective properties which such consumers may have a good faith interest in purchasing or leasing. MLS Property Information Network, Inc. and its subscribers disclaim any and all representations and warranties as to the accuracy of the property listing data and information, or as to the accuracy of any of the Images, set forth herein.
Ask me questions while you tour the home.