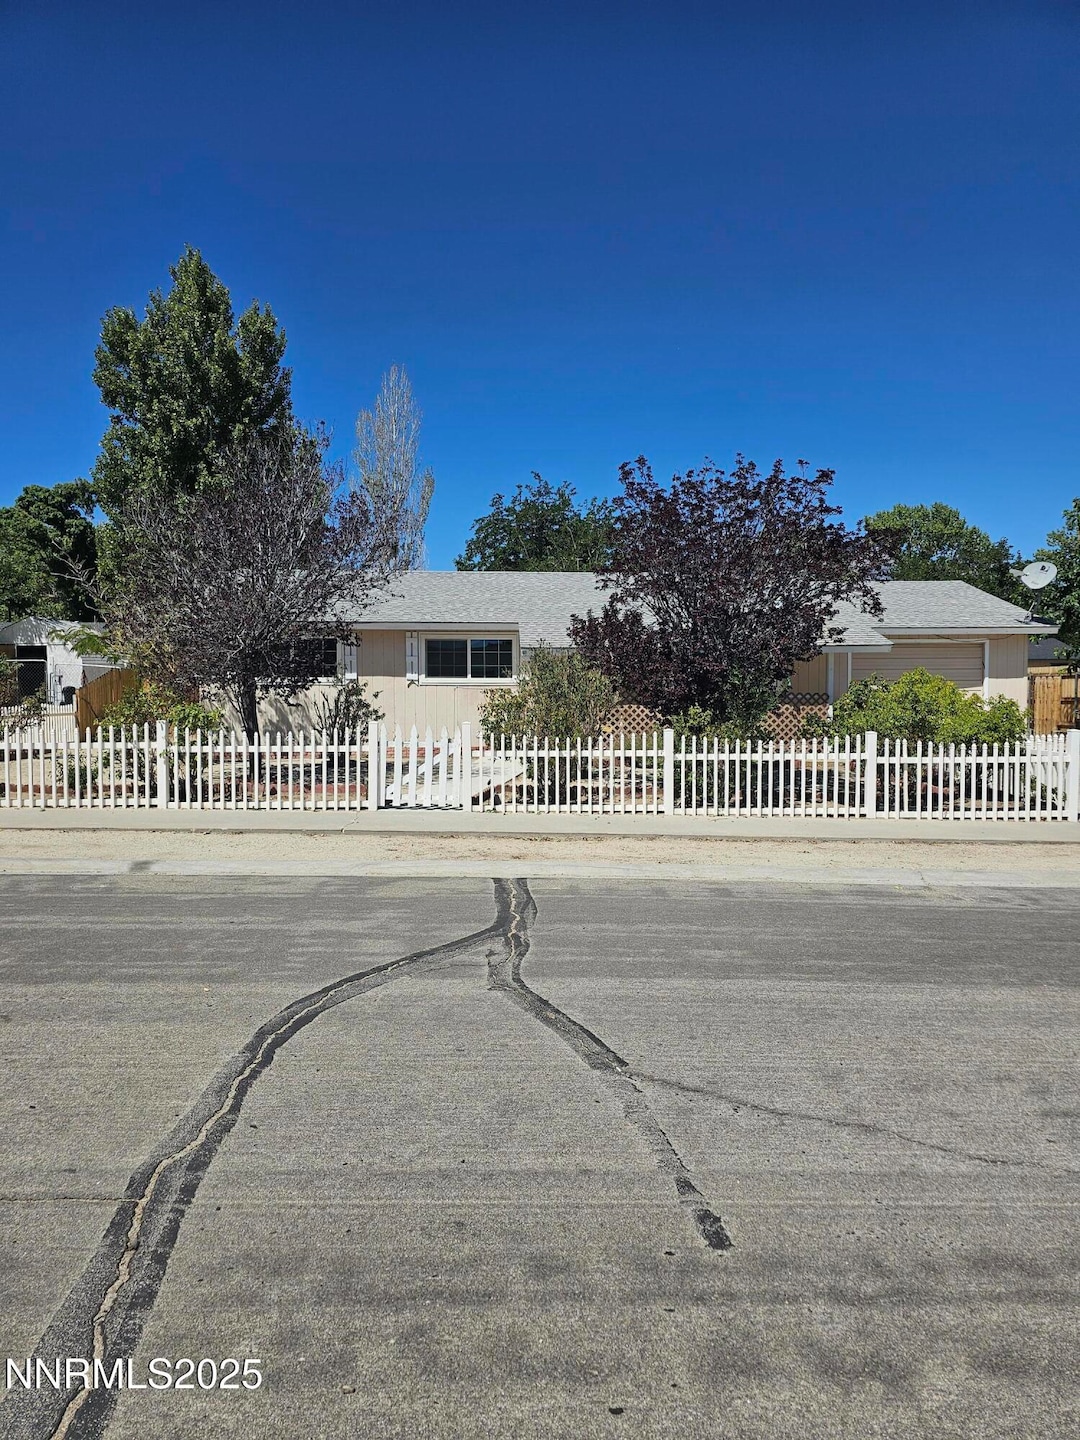
NOT LISTED FOR SALE

235 Birch St Hawthorne, NV 89415

Estimated Value: $205,027 - $216,000

3 Beds
1 Bath
1,040 Sq Ft
$203/Sq Ft Est. Value

Sale Details

Date Sold: November 4, 2025

Last sale price $215,000 $207 Per Sq Ft

Est. 2% decrease in value since last sale

Current estimated payment $1,221 / mo

60 Days on Market

Highlights

  • RV Access or Parking
  • Wood Burning Stove
  • Double Pane Windows
  • Mountain View
  • No HOA
  • Refrigerated and Evaporative Cooling System

About This Home

As of November 2025

Welcome to 235 Birch Street — a beautifully updated 3-bedroom, 1-bath home that perfectly blends comfort and character. Step inside to find a freshly painted interior complemented by brand-new flooring and updated LED lighting throughout. Cozy up near the wood-burning stove during winter or enjoy summer evenings in the spacious, fully fenced yard under the shade of mature trees — perfect for hosting BBQs and gatherings. The kitchen, remodeled just four years ago, features modern countertops and cabinets, with new hardware recently added for a fresh touch. The bathroom has also been updated with a new vanity, toilet, and fixtures for a clean and modern feel. Additional updates include a roof and windows replaced approximately 7 years ago and a furnace just over 5 years old, giving peace of mind for years to come. 1 car garage with tons of work benches and storage. RV parking. This home is move-in ready and full of charm.

Last Agent to Sell the Property

Jacqueline Smith

Real Broker LLC License #S.195069 Listed on: 08/04/2025

Real Broker LLC

Last Buyer's Agent

Jacqueline Smith

Brick & Mortar Properties LLC

Home Details

Home Type

  • Single Family

Est. Annual Taxes

  • $1,029

Year Built

  • Built in 1975

Lot Details

  • 8,276 Sq Ft Lot
  • Back and Front Yard Fenced
  • Landscaped
  • Level Lot
  • Property is zoned R1

Parking

  • 1 Car Garage
  • Parking Storage or Cabinetry
  • Additional Parking
  • RV Access or Parking

Home Design

  • Slab Foundation
  • Shingle Roof
  • Composition Roof
  • Wood Siding
  • Stick Built Home

Interior Spaces

  • 1,040 Sq Ft Home
  • 1-Story Property
  • Ceiling Fan
  • Wood Burning Stove
  • Double Pane Windows
  • Vinyl Clad Windows
  • Drapes & Rods
  • Family Room
  • Living Room with Fireplace
  • Combination Kitchen and Dining Room
  • Mountain Views
  • Fire and Smoke Detector

Flooring

  • Laminate
  • Vinyl

Bedrooms and Bathrooms

  • 3 Bedrooms
  • 1 Full Bathroom

Laundry

  • Laundry in Kitchen
  • Dryer
  • Washer
  • Shelves in Laundry Area

Outdoor Features

  • Patio

Schools

  • Hawthorne Elementary School
  • Hawthorne Junior High School
  • Mineral County High School

Utilities

  • Refrigerated and Evaporative Cooling System
  • Forced Air Heating System
  • Heating System Uses Propane
  • Heating System Powered By Leased Propane
  • Propane Water Heater
  • Internet Available
  • Phone Available
  • Cable TV Available

Community Details

  • No Home Owners Association
  • Hawthorne Cdp Community

Listing and Financial Details

  • Assessor Parcel Number 001-385-04

Home Details

Home Type

Single Family

Est. Annual Taxes

$1,029

Year Built

Built in 1975

Lot Details

8,276 Sq Ft Lot

Parking

1

Listing Details

  • Year Built: 1975
  • Property Sub Type: Single Family Residence
  • Property Type: Residential
  • Horses: No
  • Lot Features: Landscaped, Level
  • Lot Size Acres: 0.19
  • Road Frontage Type: City Street, Public
  • Is Senior Community?: No
  • Spa Features: None
  • Has Spa?: No
  • Has View?: Yes
  • Security Features: Smoke Detector(s)
  • Has H O A?: No
  • Co List Office Mls Id: 2411-o
  • Co List Office Phone: 855-450-0442
  • Special Conditions: Standard
  • Has Cooling?: Yes
  • Has Fireplace?: Yes
  • Living Area: 1040.0
  • Is New Construction?: No
  • Contract Rent Control Y N2: No
  • Tax Legal Elementary School: Hawthorne Elementary School
  • Tax Legal Middle Or Junior School2: Hawthorne Junior High School
  • Tax Legal High School: Mineral County High School
  • Tax Legal Tax Annual Amount: 1029.28
  • Tax Legal Zoning4: R1
  • Association Community Association Y N3: No
  • Building Stories5: 1
  • Lot Lot Size Acres2: 0.19
  • Lot Lot Size Square Feet2: 8276.4
  • Lot Horse Y N2: No
  • Lot View Y N2: Yes
  • Cooling Evaporative Cooling: Yes
  • Fencing Back Yard: Yes
  • Lot Features Landscaped: Yes
  • Foundation Details Slab: Yes
  • Lot Features Level: Yes
  • Sewer Public Sewer: Yes
  • Special Information Covenants Conditions Restrictions Y N: No
  • Typeof Construction Site Stick- Built: Yes
  • Water Rights Water Rights Y N: No
  • Appliances Dryer: Yes
  • Appliances Washer: Yes
  • Fencing Full2: Yes
  • Outdoor Living Spaces Patio2: Yes
  • Security Features Smoke Detector(s): Yes
  • View Mountain(s): Yes
  • Fencing Front Yard: Yes
  • Fireplace Features Wood Burning Stove: Yes
  • Water Heater Propane3: Yes
  • Association Community Senior Community Y N3: No
  • Building New Construction Y N3: No
  • Lot Spa Y N: No
  • Levels One: Yes
  • Tax Legal Community Name5: Hawthorne CDP
  • Common Walls No Common Walls: Yes
  • Miscellaneous Zoning Info Historical District Y N: No
  • Lot Water Body Access Y N3: No
  • Special Features: None
  • Stories: 1

Interior Features

  • Appliances: Dryer, Refrigerator, Washer
  • Flooring: Laminate, Vinyl
  • Full Bathrooms: 1
  • Total Bedrooms: 3
  • Fireplace Features: Wood Burning Stove
  • Fireplaces: 1
  • Interior Amenities: Ceiling Fan(s)
  • Window Features: Double Pane Windows, Drapes, Vinyl Frames
  • Interior Living Area4: 1040.0
  • Interior Fireplace Y N: Yes
  • Fireplace Features Living Room: Yes
  • Window Features Double Pane Windows: Yes
  • Window Features Vinyl Frames: Yes
  • Laundry Features In Kitchen: Yes
  • Window Features Drapes: Yes
  • Living Room Features Family Room Combination: Yes
  • Interior Fireplaces Total2: 1.0
  • Dining Room Features Kitchen Combination: Yes
  • Laundry Features Shelves: Yes
  • Primary Bedroom Features Ceiling Fan(s)7: Yes
  • Flooring Laminate: Yes
  • Interior Features Ceiling Fan(s)2: Yes
  • Living Room Features Ceiling Fan(s)3: Yes
  • Flooring Vinyl: Yes
  • Interior Accessory Dwelling Unit Y N2: No
  • Laundry Features Laundry Closet: Yes

Exterior Features

  • Exterior Features: None
  • Roof: Composition, Shingle
  • Stories: 1
  • View: Mountain(s)
  • Has Private Pool?: No
  • Waterfront: No
  • Common Walls: No Common Walls
  • Foundation Details: Slab
  • Other Structures: None
  • Patio And Porch Features: Patio
  • Construction Materials Wood Siding: Yes
  • Roof Composition: Yes
  • Roof Shingle: Yes
  • Lot Pool Private Y N: No
  • Lot Waterfront Y N2: No

Garage/Parking

  • Has Attached Garage?: No
  • Has Carport?: No
  • Garage Spaces: 1.0
  • Has Attached Garage?: Yes
  • Parking Features: Additional Parking, Garage, RV Access/Parking
  • Total Parking Spaces: 2.0
  • Parking Information Garage Y N: Yes
  • Parking Information Garage Spaces: 1.0
  • Parking Information Carport Y N: No
  • Parking Information Parking Total: 2.0
  • Parking Features R V Access Parking: Yes
  • Parking Features Garage: Yes
  • Parking Features Additional Parking: Yes
  • Garage Features Built- In Shelves: Yes

Utilities

  • Utilities: Cable Available, Electricity Connected, Internet Available, Phone Available, Sewer Connected, Water Connected, Cellular Coverage, Water Meter Installed
  • Water Source: Public
  • Laundry Features: In Kitchen, Laundry Closet, Shelves
  • Cooling: Evaporative Cooling
  • Heating: Fireplace(s), Forced Air, Propane
  • Heating Yn: Yes
  • Sewer: Public Sewer
  • Utilities Cooling Y N3: Yes
  • Utilities Heating Y N3: Yes
  • Utilities Cable Available: Yes
  • Utilities Phone Available: Yes
  • Utilities Water Meter Installed: Yes
  • Utilities Internet Available: Yes
  • Heating Forced Air: Yes
  • Water Source Public: Yes
  • Heating Fireplace(s): Yes
  • Heating Propane2: Yes
  • Utilities Electricity Connected: Yes
  • Utilities Sewer Connected: Yes
  • Utilities Water Connected: Yes
  • Utilities Propane Leased: Yes

Schools

  • Middle Or Junior School: Hawthorne Junior High School

Lot Info

  • Parcel Number: 001-385-04
  • Fencing: Back Yard, Front Yard, Full
  • Lot Size Sq Ft: 8276.4
  • Zoning: R1

Tax Info

  • Tax Annual Amount: 1029.28

MLS Schools

  • Elementary School: Hawthorne Elementary School
  • HighSchool: Mineral County High School

Ownership History

We collect this data history from publicly available records. To have your information removed, we recommend requesting removal directly through your county’s website.

Date Name Owned For Owner Type

Purchase Details

Listed on
Aug 4, 2025
Closed on
Oct 22, 2025
Sold by
Bought by
Seller's Agent
Jacqueline Smith
Real Broker LLC
Buyer's Agent
Jacqueline Smith
Real Broker LLC
List Price
$223,000
Sold Price
$215,000
Premium/Discount to List
-$8,000
-3.59%
Views
37
Current Estimated Value
$211,007

Home Financials for this Owner

Home Financials are based on the most recent Mortgage that was taken out on this home.
Estimated Appreciation
-$3,993
Avg. Annual Appreciation
-2.72%
Original Mortgage
$204,250
Interest Rate
0.0626%
Mortgage Type
New Conventional

Purchase Details

Closed on
Mar 27, 2024
Sold by
Bought by
Source: Public Records

Range of Values:

--
Value Increase
--
Percent Increase
--
Adjusted for Inflation
Collateral Analytics

Collateral Analytics Collateral Analytics AVMs (Automated Valuation Model) employ a number of statistical approaches combined with neighborhood-specific comparable selection guarantees the most up-to-date and precise valuations.

Not Available

Collateral Analytics does not have data for the current month. Please view the chart for historical values.

ICE

ICE Mortgage Technology ICE Mortgage Technology’s AVM (Automated Valuation Model) is a state-of-the-art online residential property valuation tool that provides a quick and accurate estimate of the value of almost any home in the U.S.

Not Available

ICE Mortgage Technology does not have data for the current month. Please view the chart for historical values.

First American

First American First American Data & Analytics’ next-generation AVM combines unrivaled data assets with a blended ensemble of valuation models to produce highly accurate, reliable valuations you can trust.

Not Available

First American does not have data for the current month. Please view the chart for historical values.

Quantarium

Quantarium Quantarium’s valuation service, repeatedly proven the industry’s most accurate and comprehensive, is supercharged with a self-learning and auto-tuning AI engine that continually becomes smarter and more accurate as it processes daily inputs from the industry’s leading RE data lake.

Not Available

Quantarium does not have data for the current month. Please view the chart for historical values.

Average Value
Not Available
List Price
Sold Price
Create a Home Valuation Report for This Property
The Home Valuation Report is an in-depth analysis detailing your home's value as well as a comparison with similar homes in the area

Home Values in the Area

Source: Public Records

Average Home Value in this Area


Source: Public Records

Purchase History

We collect this data history from publicly available records. To have your information removed, we recommend requesting removal directly through your county’s website.

Date Buyer Sale Price Title Company
$215,000 Stewart Title Company
-- None Listed On Document
Source: Public Records

Mortgage History

We collect this data history from publicly available records. To have your information removed, we recommend requesting removal directly through your county’s website.

Date Status Borrower Loan Amount
Open $204,250
Source: Public Records

Property History

We collect this data history from publicly available records. To have your information removed, we recommend requesting removal directly through your county’s website.

Date Event Price List to Sale Price per Sq Ft
11/04/2025 11/04/25 Sold $215,000 -3.6% $207 / Sq Ft
08/04/2025 08/04/25 For Sale $223,000 -- $214 / Sq Ft
Source: Northern Nevada Regional MLS

Tax History

We collect this data history from publicly available records. To have your information removed, we recommend requesting removal directly through your county’s website.

Year Tax Paid Tax Assessment Tax Assessment Total Assessment is a certain percentage of the fair market value that is determined by local assessors to be the total taxable value of land and additions on the property. Land Improvement
2025 $970 $21,729 $6,213 $15,516
2024 $970 $22,355 $6,213 $16,142
2023 $970 $21,152 $6,213 $14,939
2022 $895 $19,701 $6,213 $13,488
2021 $1,051 $23,972 $6,213 $17,759
2020 $1,055 $24,064 $6,213 $17,851
2019 $1,023 $23,473 $6,213 $17,260
2018 $998 $22,651 $6,213 $16,438
2017 $986 $22,329 $6,213 $16,116
2016 $951 $22,013 $6,213 $15,800
2015 -- $21,857 $6,213 $15,644
2014 -- $21,858 $6,213 $15,645
Source: Public Records

Agents Affiliated with this Home

  • Section Image
See All Agents

Map

Source: Northern Nevada Regional MLS

MLS Number: 250054039

Northern Nevada Regional MLS

APN: 001-385-04

Your Personal Tour Guide

Ask me questions while you tour the home.