
Robert C Harwood
ERA Wilder Realty
(803) 991-0112
34 Total Sales
8 in Evans
$187K - $355K Price Range

Estimated Value: $228,807
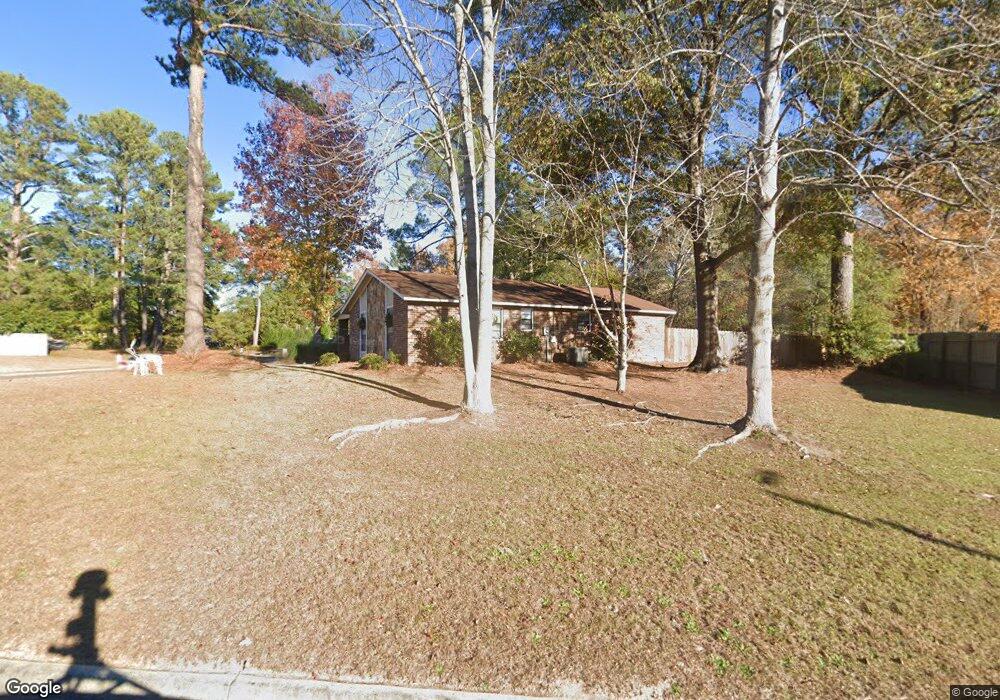
This All Brick Home has gone thru a major transformation in all the right ways!! New Updated Interior painting. Replaced all the Flooring/Appliances/ Bathrooms/Replaced exterior Wood. Family Room, Living Room, Formal Dining Room. Three Bedrooms and 2 Full Baths. Excellent Schools and Privacy Fenced Backyard. Credit score has to be 620 or higher. No Pitbull's or Rottweilers allowed. Single family only
Last Agent to Rent the Property
Re/max True Advantage License #171327 Listed on: 12/04/2021
We collect this data history from publicly available records. To have your information removed, we recommend requesting removal directly through your county’s website.
Robert C Harwood
ERA Wilder Realty
(803) 991-0112
34 Total Sales
8 in Evans
$187K - $355K Price Range
Anne Turner
Weichert, Realtors - Cornerstone
(762) 246-4773
86 Total Sales
19 in Evans
$184K - $499K Price Range
Christina Chappell
Weichert Realtors - Cornerstone
(762) 775-2938
91 Total Sales
28 in Evans
$130K - $520K Price Range
Farzana Raja
Fortune Smart Homes Real Estate Group LLC
(762) 246-5413
34 Total Sales
2 in Evans
$333K - $530K Price Range
Katerra Godbee
Heart and Key Realty, LLC
(762) 246-5076
19 Total Sales
1 in Evans
$400,000 Price
Betsey Davis
Rosco Real Estate
(762) 775-5417
112 Total Sales
1 in Evans
$415,000 Price
We collect this data history from publicly available records. To have your information removed, we recommend requesting removal directly through your county’s website.
| Date | Buyer | Sale Price | Title Company |
|---|---|---|---|
| $70,000 | -- |
We collect this data history from publicly available records. To have your information removed, we recommend requesting removal directly through your county’s website.
| Date | Status | Borrower | Loan Amount |
|---|---|---|---|
| Previous Owner | $66,600 |
We collect this data history from publicly available records. To have your information removed, we recommend requesting removal directly through your county’s website.
| Date | Event | Price | List to Sale | Price per Sq Ft |
|---|---|---|---|---|
| 12/04/2021 12/04/21 | Rented | $1,300 | 0.0% | -- |
| 12/04/2021 12/04/21 | For Rent | $1,300 | -- | -- |
We collect this data history from publicly available records. To have your information removed, we recommend requesting removal directly through your county’s website.
| Year | Tax Paid | Tax Assessment Tax Assessment Total Assessment is a certain percentage of the fair market value that is determined by local assessors to be the total taxable value of land and additions on the property. | Land | Improvement |
|---|---|---|---|---|
| 2025 | $2,042 | $83,150 | $17,904 | $65,246 |
| 2024 | $2,014 | $78,230 | $15,304 | $62,926 |
| 2023 | $2,014 | $76,182 | $15,304 | $60,878 |
| 2022 | $1,771 | $65,880 | $13,504 | $52,376 |
| 2021 | $1,829 | $65,096 | $13,004 | $52,092 |
| 2020 | $1,721 | $59,862 | $11,604 | $48,258 |
| 2019 | $1,552 | $53,767 | $10,404 | $43,363 |
| 2018 | $1,442 | $49,629 | $10,404 | $39,225 |
| 2017 | $1,275 | $43,502 | $9,404 | $34,098 |
| 2016 | $1,252 | $44,252 | $9,380 | $34,872 |
| 2015 | $1,198 | $42,161 | $9,380 | $32,781 |
| 2014 | $1,140 | $39,520 | $8,480 | $31,040 |
Landlord's Agent in 2021
Jane Lane
Re/max True Advantage
(706) 855-7653
18 Total Sales
Source: Hive MLS
MLS Number: 478536
APN: 073A356
Disclaimer: Certain information contained herein is derived from information provided by parties other than Homes.com. All information provided is deemed reliable, but is not guaranteed to be accurate and should be independently verified.
IDX information is provided exclusively for personal, non-commercial use, and may not be used for any purpose other than to identify prospective properties consumers may be interested in purchasing.
Information is deemed reliable but not guaranteed.
Ask me questions while you tour the home.