NOT LISTED FOR SALE

235 Cherry Bark Way Dalton, GA 30721

Dalton Area

Estimated Value: $295,597

3 Beds
2 Baths
1,634 Sq Ft
$181/Sq Ft Est. Value

Sale Details

Date Sold: May 10, 2017

Last sale price $165,000 $101 Per Sq Ft

Est. 79% increase in value since last sale

Current estimated payment $2,042 / mo

104 Days on Market

Highlights

  • Spa
  • Covered Patio or Porch
  • Thermal Windows
  • Cathedral Ceiling
  • Breakfast Room
  • 2 Car Attached Garage

About This Home

As of May 2017

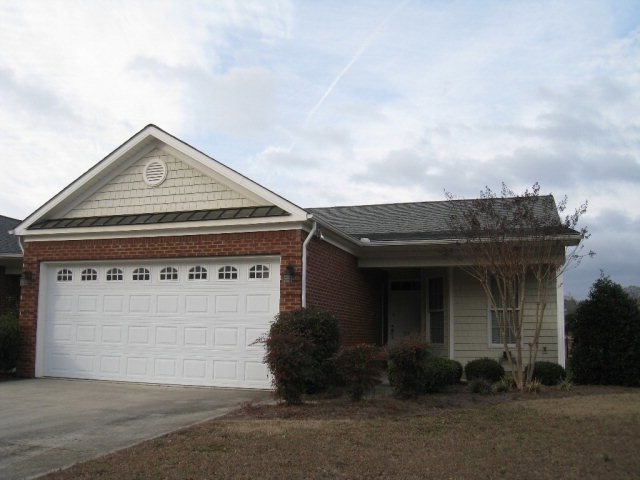
Wonderful 1 level end unit condo in The Grove with double garage. Move-in ready with 3 bedrooms, 2 baths, open floor plan, nice covered patio overlooking pond. 9 foot ceilings and vaulted ceiling in family room. Spacious kitchen with tile floors, corian, all stainless appliances including washer and dryer, gorgeous cabinets, breakfast room and laundry room. The master bath has jetted tub, separate shower, his and her vanities. The master bedroom is spacious and has a very large walk-in closet. Very nice gated complex. HOA $125/mo. City water, sewer, Optilink. Unit #21.

Last Agent to Sell the Property

Lesa Clark

Coldwell Banker Kinard Realty - Dalton License #250844 Listed on: 01/06/2017

Coldwell Banker Kinard Realty - Dalton
Create a Home Valuation Report for This Property
The Home Valuation Report is an in-depth analysis detailing your home's value as well as a comparison with similar homes in the area

Townhouse Details

Home Type

  • Townhome

Est. Annual Taxes

  • $1,679

Year Built

  • Built in 2006

Lot Details

  • 8,712 Sq Ft Lot

HOA Fees

  • $125 Monthly HOA Fees

Parking

  • 2 Car Attached Garage
  • Garage Door Opener
  • Open Parking

Home Design

  • Brick Exterior Construction
  • Slab Foundation
  • Architectural Shingle Roof
  • Shake Siding
  • Vinyl Siding
  • Siding

Interior Spaces

  • 1,634 Sq Ft Home
  • 1-Story Property
  • Smooth Ceilings
  • Cathedral Ceiling
  • Ceiling Fan
  • Thermal Windows
  • Blinds
  • Breakfast Room

Kitchen

  • Electric Oven or Range
  • Built-In Microwave
  • Dishwasher

Flooring

  • Carpet
  • Ceramic Tile

Bedrooms and Bathrooms

  • 3 Bedrooms
  • Walk-In Closet
  • 2 Bathrooms
  • Dual Vanity Sinks in Primary Bathroom
  • Spa Bath
  • Separate Shower

Laundry

  • Laundry Room
  • Dryer
  • Washer

Home Security

Outdoor Features

  • Spa
  • Covered Patio or Porch

Schools

  • Pleasant Grove Elementary School
  • N Whitfield Middle School
  • Northwest High School

Utilities

  • Central Heating and Cooling System
  • Heat Pump System
  • Electric Water Heater
  • Cable TV Available

Listing and Financial Details

  • Home warranty included in the sale of the property
  • Assessor Parcel Number 1208925011

Community Details

Overview

  • Grove Subdivision

Security

  • Storm Doors
  • Fire and Smoke Detector

Townhouse Details

Home Type

Townhome

Est. Annual Taxes

$1,679

Year Built

Built in 2006

Lot Details

8,712 Sq Ft Lot

HOA Fees

$125 per month

Parking

2

Listing Details

  • Property Sub Type: Condo or Townhome
  • Prop. Type: Residential
  • Lot Size Acres: 0.2
  • Lot Size: 0
  • Subdivision Name: Grove
  • Directions: Cleveland Hwy north, right on Orchard Way, right into The Grove, condo on end on right, Unit 21 SIP
  • Carport Y N: No
  • Garage Yn: Yes
  • Unit Levels: One
  • Structure Type: Condo/Flat/Ground Level
  • Year Built: 2006
  • ResoBuildingAreaSource: Assessor
  • Special Features: None

Interior Features

  • Spa Features: Bath
  • Private Spa: Yes
  • Appliances: Dishwasher, Dryer, Microwave Built-in, Oven/Range Combo-Electric, Refrigerator w/Icemaker, Washer, Electric Water Heater
  • Total Bedrooms: 3
  • Door Features: Storm Door(s)
  • Fireplace Features: None
  • Fireplace: No
  • Flooring: Carpet, Ceramic Tile
  • Interior Amenities: Cable TV, Ceiling 9 Ft or more, Cathedral Ceiling(s), Smooth Ceiling(s), Ceiling Fan(s), Walk-In Closet(s), Pantry(s), Breakfast Room
  • Living Area: 1634
  • Window Features: Thermopane Windows, Window Treatments, Blinds
  • ResoLivingAreaSource: Assessor
  • RoomLivingRoomDescription: Large
  • Room Bedroom2 Level: First
  • Living Room Living Room Level: First
  • Master Bedroom Master Bedroom Level: First
  • Room Bedroom3 Level: First
  • Master Bathroom Features: Double Vanity, Separate Shower

Exterior Features

  • Lot Features: Level
  • Home Warranty: Yes
  • Construction Type: Partial Siding, Vinyl Siding, Brick, Shake Siding
  • Foundation Details: Slab
  • Patio And Porch Features: Patio, Porch-Covered
  • Roof: Architectural, Soffit Vent(s)

Garage/Parking

  • Attached Garage: Yes
  • Covered Parking Spaces: 2
  • Garage Spaces: 2
  • Open Parking: Yes
  • Parking Features: Attached Garage - 2 Cars, 1 Garage Door Opener
  • Total Parking Spaces: 2

Utilities

  • Laundry Features: Laundry Room
  • Security: Smoke Detector(s)
  • Cooling: Central Air, Heat Pump
  • Cooling Y N: Yes
  • Heating: Central, Heat Pump
  • Heating Yn: Yes
  • Sewer: Public Sewer
  • Water Source: Public

Condo/Co-op/Association

  • Association Fee: 125
  • Association Fee Frequency: Monthly
  • Association: Yes

Schools

  • Elementary School: Pleasant Grove
  • High School: Northwest
  • Middle Or Junior School: N Whitfield

Lot Info

  • Lot Size Sq Ft: 8712
  • Parcel #: 1208925011
  • ResoLotSizeUnits: SquareFeet

Multi Family

  • Above Grade Finished Area Units: Square Feet

Tax Info

  • Tax Annual Amount: 1678.95
  • Tax Book Number: 4775
  • Tax Year: 2016

Ownership History

We collect this data history from publicly available records. To have your information removed, we recommend requesting removal directly through your county’s website.

Date Name Owned For Owner Type

Purchase Details

Closed on
Jun 5, 2006
Sold by
Bought by
Current Estimated Value
$295,597
Source: Public Records

Purchase History

We collect this data history from publicly available records. To have your information removed, we recommend requesting removal directly through your county’s website.

Date Buyer Sale Price Title Company
$170,000 --
Source: Public Records

Mortgage History

We collect this data history from publicly available records. To have your information removed, we recommend requesting removal directly through your county’s website.

Date Status Borrower Loan Amount
Open $450,000
Closed $1
Closed $52,174
Closed $25,000
Source: Public Records

Property History

We collect this data history from publicly available records. To have your information removed, we recommend requesting removal directly through your county’s website.

Date Event Price List to Sale Price per Sq Ft Prior Sale
05/10/2017 05/10/17 Sold $165,000 -8.3% $101 / Sq Ft
04/21/2017 04/21/17 Pending -- -- --
01/06/2017 01/06/17 For Sale $179,900 +43.9% $110 / Sq Ft
08/24/2012 08/24/12 Sold $125,000 -5.9% $77 / Sq Ft View Prior Sale
08/22/2012 08/22/12 Pending -- -- --
07/10/2012 07/10/12 For Sale $132,900 +5.9% $81 / Sq Ft
05/15/2012 05/15/12 Sold $125,500 -3.4% $80 / Sq Ft View Prior Sale
04/10/2012 04/10/12 Pending -- -- --
03/23/2012 03/23/12 For Sale $129,900 -- $83 / Sq Ft
Source: Carpet Capital Association of REALTORS®

Tax History

We collect this data history from publicly available records. To have your information removed, we recommend requesting removal directly through your county’s website.

Year Tax Paid Tax Assessment Tax Assessment Total Assessment is a certain percentage of the fair market value that is determined by local assessors to be the total taxable value of land and additions on the property. Land Improvement
2026 $12,175 $611,900
2025 $11,829 $595,820
2024 $11,526 $577,750
2023 $11,526 $560,930 $0 $0
2022 $10,865 $544,600 $0 $0
2021 $10,559 $528,740 $113,400 $415,340
2020 $6,398 $299,140 $0 $0
2019 $6,178 $292,420 $0 $0
2018 $5,894 $286,970 $0 $0
2017 $5,614 $280,290 $0 $0
2016 $5,582 $274,530 $0 $0
2015 $5,659 $272,630 $0 $0
2014 $5,681 $270,470 $0 $0
2013 -- $357,450 $113,400 $244,050
Source: Public Records

Agents Affiliated with this Home

  • Section Image
  • Section Image
  • Section Image
  • Section Image
See All Agents

Map

Source: Carpet Capital Association of REALTORS®

MLS Number: 109228

APN: 12-089-25-011

Your Personal Tour Guide

Ask me questions while you tour the home.