
Mary Gladchun
RE/MAX Classic
(734) 802-1340
126 Total Sales
16 in Canton
$143K - $850K Price Range
Estimated Value: $381,248
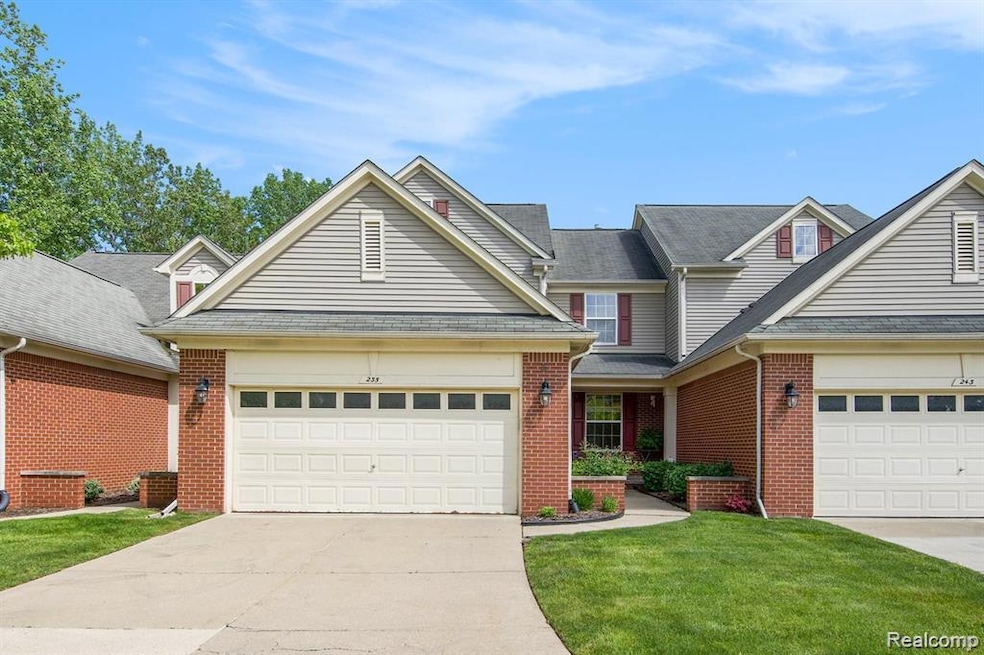
Beautiful Cape Cod-style condo with a first-floor primary bedroom located in the highly desirable The Hamptons subdivision, within the top-rated Plymouth-Canton School District. This well-maintained and upgraded home offers 3 bedrooms, 2.5 bathrooms, a 2-car attached garage, a spacious basement, and a large backyard with a deck—ideal for outdoor enjoyment. The open floor plan with vaulted ceilings brings in abundant natural light and showcases over $60,000 in updates, including a new roof (paid in full), a newer refrigerator, dishwasher, and microwave, remodeled bathrooms on first floor, new bath panel and bath tub in second floor bathroom, newer water heater, newer carpet upstairs and many more. The main floor features new cherry-stained flooring, a spacious living room with a beautiful fireplace, a versatile library or office, a primary suite with walk-in closet and updated full bath, a convenient half bath, laundry room, and a dining area that flows into the updated kitchen with granite countertops, stainless steel appliances, ample cabinet space, snack bar, and ceramic flooring. Upstairs includes two additional bedrooms, a full bath, and a loft area offering added living space. The basement provides plenty of storage or future finishing potential. The backyard, complete with a deck, is perfect for spending quality family time. Do not miss the opportunity to view this incredible property, which is located just minutes away from the Canton Library, Summit Park, elementary schools, shopping, entertainment, and freeway access.
Last Agent to Sell the Property
KW Professionals License #6501432177 Listed on: 05/26/2025
We collect this data history from publicly available records. To have your information removed, we recommend requesting removal directly through your county’s website.
Mary Gladchun
RE/MAX Classic
(734) 802-1340
126 Total Sales
16 in Canton
$143K - $850K Price Range
Aida Omidvar
KW Metro
(947) 221-4263
147 Total Sales
1 in Canton
$557,500 Price
Robert Harrell
Real Estate One-Commerce
(947) 210-6697
105 Total Sales
1 in Canton
$498,000 Price
Jay Fontaine
Fontaine Real Estate Group
(947) 216-2682
179 Total Sales
10 in Canton
$136K - $920K Price Range
Elizabeth Duperon
Coldwell Banker Professionals-AA
(734) 802-0784
65 Total Sales
2 in Canton
$300K - $377K Price Range
Jeff Darwish
RE/MAX Team 2000
(313) 464-0943
194 Total Sales
2 in Canton
$320K - $410K Price Range
We collect this data history from publicly available records. To have your information removed, we recommend requesting removal directly through your county’s website.
| Date | Buyer | Sale Price | Title Company |
|---|---|---|---|
| $380,000 | None Listed On Document | ||
| Bhardwaj Samvit | $270,000 | None Available | |
| Barthelemy Alice Q | -- | Title Source Inc | |
| Meadows Alice Q | $243,635 | Lawyers Title Ins |
We collect this data history from publicly available records. To have your information removed, we recommend requesting removal directly through your county’s website.
| Date | Status | Borrower | Loan Amount |
|---|---|---|---|
| Open | $361,000 | ||
| Previous Owner | Bhardwaj Samvit | $216,000 | |
| Previous Owner | Schwstell James E | $100,000 | |
| Previous Owner | Barthelemy Alice Q | $241,925 | |
| Previous Owner | Barthelemy Alice Q | $251,750 | |
| Previous Owner | Meadows Alice Q | $48,727 | |
| Previous Owner | Meadows Alice Q | $194,908 |
We collect this data history from publicly available records. To have your information removed, we recommend requesting removal directly through your county’s website.
| Date | Event | Price | List to Sale | Price per Sq Ft | Prior Sale |
|---|---|---|---|---|---|
| 07/02/2025 07/02/25 | Sold | $380,000 | +2.7% | $198 / Sq Ft | |
| 06/04/2025 06/04/25 | Pending | -- | -- | -- | |
| 05/26/2025 05/26/25 | For Sale | $369,900 | +37.0% | $193 / Sq Ft | |
| 09/06/2019 09/06/19 | Sold | $270,000 | -3.6% | $141 / Sq Ft | View Prior Sale |
| 08/01/2019 08/01/19 | Pending | -- | -- | -- | |
| 07/26/2019 07/26/19 | For Sale | $280,000 | -- | $146 / Sq Ft |
We collect this data history from publicly available records. To have your information removed, we recommend requesting removal directly through your county’s website.
| Year | Tax Paid | Tax Assessment Tax Assessment Total Assessment is a certain percentage of the fair market value that is determined by local assessors to be the total taxable value of land and additions on the property. | Land | Improvement |
|---|---|---|---|---|
| 2025 | $2,568 | $168,900 | $0 | $0 |
| 2024 | $2,495 | $156,700 | $0 | $0 |
| 2023 | $2,378 | $131,700 | $0 | $0 |
| 2022 | $5,222 | $130,900 | $0 | $0 |
| 2021 | $5,066 | $125,700 | $0 | $0 |
| 2020 | $5,003 | $120,600 | $0 | $0 |
| 2019 | $3,944 | $108,250 | $0 | $0 |
| 2018 | $1,621 | $102,520 | $0 | $0 |
| 2017 | $4,035 | $104,000 | $0 | $0 |
| 2016 | $3,588 | $104,900 | $0 | $0 |
| 2015 | $8,905 | $96,210 | $0 | $0 |
| 2013 | $8,732 | $94,890 | $0 | $0 |
| 2010 | -- | $96,220 | $21,000 | $75,220 |
Seller's Agent in 2025
Priyanka Dabhi
KW Professionals
(734) 331-5666
212 Total Sales
Buyer's Agent in 2025
Benajmin Mungai
BHHS Kee Realty
(734) 799-1593
30 Total Sales
Seller's Agent in 2019
Pamela Caputo
Real Estate One
(248) 318-2417
21 Total Sales
AF
Buyer's Agent in 2019
Allison Fryman
Real Estate One
Source: Realcomp
MLS Number: 20250035665
APN: 71-085-07-0016-000
Disclaimer: Certain information contained herein is derived from information provided by parties other than Homes.com. All information provided is deemed reliable, but is not guaranteed to be accurate and should be independently verified.
IDX provided courtesy of Realcomp II Ltd. via Ten-X and MLS
Copyright 2026 Realcomp II Ltd. Shareholders
IDX information is provided exclusively for consumers' personal, noncommercial use and may not be used for any purpose other than to identify prospective properties consumers may be interested in purchasing. The accuracy of all information, regardless of source, is not guaranteed or warranted. All information should be independently verified.
Listing Information presented by local MLS brokerage: Ten-X, local REALTOR®- Arlene Richardson - (888)-952-6393
Ask me questions while you tour the home.