
Randi Dickman
FATHOM REALTY NJ
(848) 257-9689
62 Total Sales
2 in South Plainfield
$461,000 Price Range
Estimated Value: $510,360
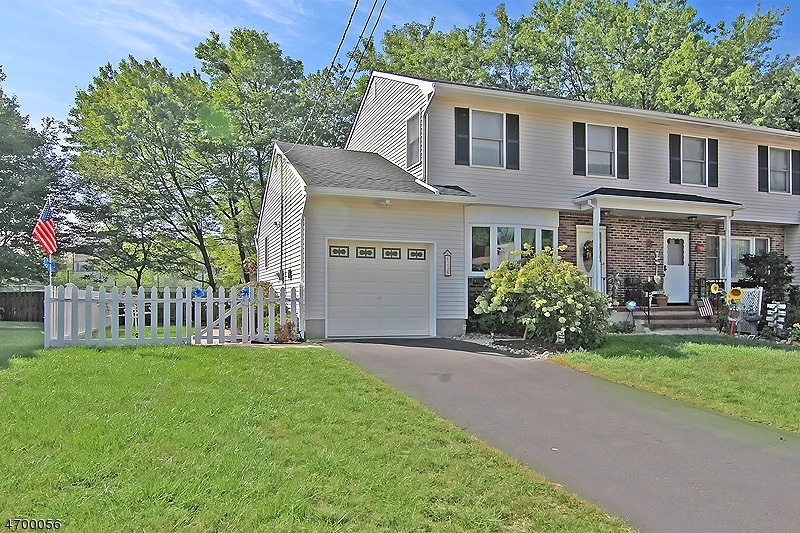
This amazing half duplex offers it all! Stunning hard wood flooring throughout, walls of windows offering sun drenched rooms in any season and privacy in your own fenced in backyard. This opportunity does not happen often so don't delay. The eat in kitchen offers dining area, SS applncs & plenty of cabinet & counter space. Entertaining is an ease w an open floor plan allowing for guests in the dining rm & living rm to join together. There is a powder rm & laundry to complete this level. The 2nd floor adorns hard wood floors, three spacious bedrms w great closet space & an impeccable full bath. Finished lower level has brand new carpeting in the recreation rm plus offers plenty of storage space & bilco door access to the park like backyard boasting an expansive paver patio & lush landscape.
Last Agent to Sell the Property
KELLER WILLIAMS TOWNE SQUARE REAL Listed on: 03/29/2017
We collect this data history from publicly available records. To have your information removed, we recommend requesting removal directly through your county’s website.
Randi Dickman
FATHOM REALTY NJ
(848) 257-9689
62 Total Sales
2 in South Plainfield
$461,000 Price Range
Ashley Freitas
COMPASS NEW JERSEY, LLC
(908) 443-9560
104 Total Sales
3 in South Plainfield
$525K - $620K Price Range
Dahlia Wong
Coldwell Banker Residential Brokerage-Hillsborough
(848) 289-1051
102 Total Sales
2 in South Plainfield
$639,900 Price Range
David Giron
EXP Realty, LLC
(551) 285-1378
42 Total Sales
2 in South Plainfield
$580,000 Price Range
Peter Mora
Coldwell Banker Residential Brokerage-Princeton Jct
(973) 397-5539
17 Total Sales
1 in South Plainfield
$540,000 Price
Ryan Brown
INTERSTATE HOME PROPERTIES
(347) 808-3345
55 Total Sales
1 in South Plainfield
$720,000 Price
We collect this data history from publicly available records. To have your information removed, we recommend requesting removal directly through your county’s website.
| Date | Buyer | Sale Price | Title Company |
|---|---|---|---|
| $275,000 | Town Square Title Agency Llc | ||
| $338,500 | -- | ||
| $140,000 | -- |
We collect this data history from publicly available records. To have your information removed, we recommend requesting removal directly through your county’s website.
| Date | Status | Borrower | Loan Amount |
|---|---|---|---|
| Open | $189,000 | ||
| Closed | $220,000 | ||
| Previous Owner | $50,775 | ||
| Previous Owner | $270,800 |
We collect this data history from publicly available records. To have your information removed, we recommend requesting removal directly through your county’s website.
| Date | Event | Price | List to Sale | Price per Sq Ft |
|---|---|---|---|---|
| 08/09/2017 08/09/17 | Sold | $275,000 | -8.3% | -- |
| 06/09/2017 06/09/17 | Pending | -- | -- | -- |
| 03/29/2017 03/29/17 | For Sale | $300,000 | -- | -- |
We collect this data history from publicly available records. To have your information removed, we recommend requesting removal directly through your county’s website.
| Year | Tax Paid | Tax Assessment Tax Assessment Total Assessment is a certain percentage of the fair market value that is determined by local assessors to be the total taxable value of land and additions on the property. | Land | Improvement |
|---|---|---|---|---|
| 2026 | $8,362 | $114,300 | $30,300 | $84,000 |
| 2025 | $7,980 | $114,300 | $30,300 | $84,000 |
| 2024 | $7,633 | $114,300 | $30,300 | $84,000 |
| 2023 | $7,633 | $114,300 | $30,300 | $84,000 |
| 2022 | $7,538 | $114,300 | $30,300 | $84,000 |
| 2021 | $7,073 | $114,300 | $30,300 | $84,000 |
| 2020 | $7,253 | $114,300 | $30,300 | $84,000 |
| 2019 | $6,960 | $114,300 | $30,300 | $84,000 |
| 2018 | $6,780 | $114,300 | $30,300 | $84,000 |
| 2017 | $6,693 | $114,300 | $30,300 | $84,000 |
| 2016 | $6,626 | $114,300 | $30,300 | $84,000 |
| 2015 | $6,512 | $114,300 | $30,300 | $84,000 |
| 2014 | $6,324 | $114,300 | $30,300 | $84,000 |
Seller's Agent in 2017
Michele Klug
KELLER WILLIAMS TOWNE SQUARE REAL
(908) 672-2055
661 Total Sales
Source: Garden State MLS
MLS Number: 3374799
APN: 22-00427-01-00001-07-C0001
Disclaimer: Certain information contained herein is derived from information provided by parties other than Homes.com. All information provided is deemed reliable, but is not guaranteed to be accurate and should be independently verified.
The data relating to real estate for sale on this website comes in part from the IDX Program of Garden State Multiple Listing Service, L.L.C. Real estate listings held by other brokerage firms are marked as IDX Listing.
Information deemed reliable but not guaranteed.
Copyright © 2026 Garden State Multiple Listing Service, L.L.C. All rights reserved.
Notice: The dissemination of listings on this website does not constitute the consent required by N.J.A.C. 11:5.6.1 (n) for the advertisement of listings exclusively for sale by another broker. Any such consent must be obtained in writing from the listing broker.
This information is being provided for Consumers’ personal, non-commercial use and may not be used for any purpose other than to identify prospective properties Consumers may be interested in purchasing.
Ask me questions while you tour the home.