S
Seller's Agent in 2025
Stephen Henderson
EDD MARTIN AND ASSOCIATES
(276) 694-5002
72 Total Sales


Estimated Value: $94,000 - $102,715
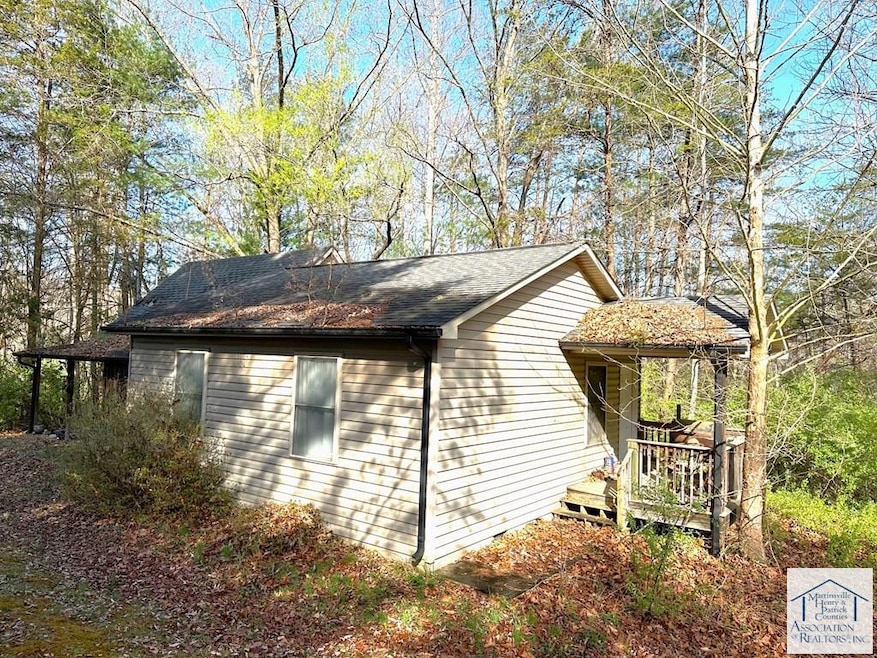
This is a nice 12.34-acre tract off Stoney Mountain Rd. on both sides of Compton Rd. just outside of Martinsville. There is an old cabin with a vinyl-sided addition that needs some TLC to make it a nice escape or rental unit. There is a mobile home that could be rented out for additional income (title will be surrendered). The fields on either side of Compton Rd. could make nice homesites. Several outbuildings/chicken houses are on the property and could be reclaimed. A small creek borders the back boundary on one side of the road. Separate septic tanks serve the cabin and trailer. Inspections are welcome, but no repairs will be made. The seller is related to the listing agent.
Last Agent to Sell the Property
EDD MARTIN AND ASSOCIATES Brokerage Email: 2766945002, eddmartinrealtor@gmail.com License #0225235600 Listed on: 05/09/2025
We collect this data history from publicly available records. To have your information removed, we recommend requesting removal directly through your county’s website.
We collect this data history from publicly available records. To have your information removed, we recommend requesting removal directly through your county’s website.
| Date | Buyer | Sale Price | Title Company |
|---|---|---|---|
| $90,000 | Fidelity National Title |
We collect this data history from publicly available records. To have your information removed, we recommend requesting removal directly through your county’s website.
| Date | Event | Price | List to Sale | Price per Sq Ft |
|---|---|---|---|---|
| 06/05/2025 06/05/25 | Sold | $90,000 | -17.4% | $97 / Sq Ft |
| 06/04/2025 06/04/25 | Pending | -- | -- | -- |
| 05/09/2025 05/09/25 | For Sale | $109,000 | -- | $117 / Sq Ft |
We collect this data history from publicly available records. To have your information removed, we recommend requesting removal directly through your county’s website.
| Year | Tax Paid | Tax Assessment Tax Assessment Total Assessment is a certain percentage of the fair market value that is determined by local assessors to be the total taxable value of land and additions on the property. | Land | Improvement |
|---|---|---|---|---|
| 2025 | $315 | $56,700 | $30,900 | $25,800 |
| 2024 | $31,469 | $56,700 | $30,900 | $25,800 |
| 2023 | $315 | $56,700 | $30,900 | $25,800 |
| 2022 | $315 | $56,700 | $30,900 | $25,800 |
| 2021 | $315 | $56,700 | $30,900 | $25,800 |
| 2020 | $312 | $56,300 | $30,900 | $25,400 |
| 2019 | $312 | $56,300 | $30,900 | $25,400 |
| 2018 | $31,247 | $56,300 | $30,900 | $25,400 |
| 2017 | $31,247 | $56,300 | $30,900 | $25,400 |
| 2016 | $27,914 | $57,200 | $30,900 | $26,300 |
| 2015 | $27,914 | $57,200 | $30,900 | $26,300 |
| 2014 | $27,914 | $57,200 | $30,900 | $26,300 |
S
Seller's Agent in 2025
Stephen Henderson
EDD MARTIN AND ASSOCIATES
(276) 694-5002
72 Total Sales
D
Buyer's Agent in 2025
Deana Clark
EDD MARTIN AND ASSOCIATES
(276) 229-7937
20 Total Sales
Source: Martinsville, Henry & Patrick Counties Association of REALTORS®
MLS Number: 144829
APN: 100070000
Ask me questions while you tour the home.
