
Seller's Agent in 2023
Cindy Drye
Crye-Leike REALTORS Conway
(501) 428-7479
6 in this area
110 Total Sales

Estimated Value: $207,000 - $229,000
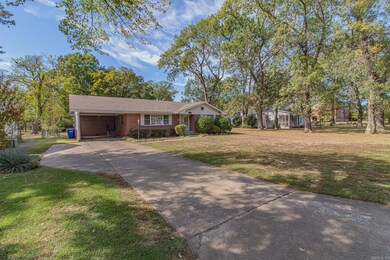
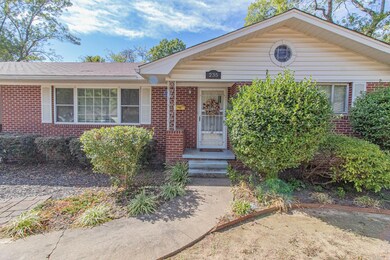
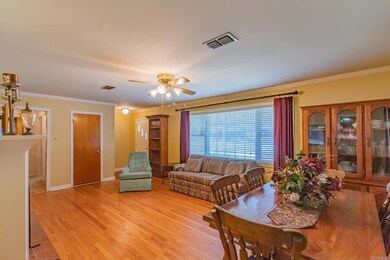
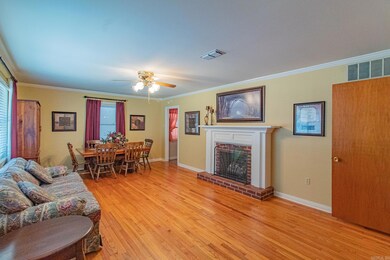
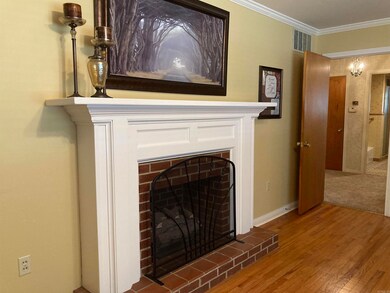
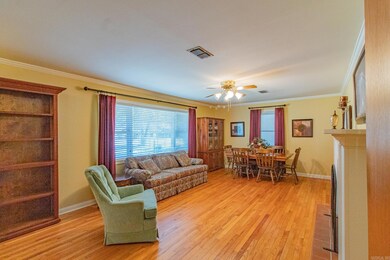
This charming home is in the heart of Old Town Conway within a stones throw of Central Baptist College and just blocks away from UCA. You can feel the love in this home immediately upon stepping inside. We all get excited when we see the beautiful, thin plank hardwood flooring in the large formal living room. This common 1960's floor plan showcases a combination formal living room and formal dining room with a large "picture window". You'll find a gas log fireplace to cozy up to no matter how you choose to use this room. The kitchen has a second eating area too. There is a surprisingly large laundry room which offers enough space for a desk/home office area. The den can function as the third bedroom with it's on closet and quaint built-ins unlike those in modern homes. French doors lead from the den into a large screened in back porch to be enjoyed throughout the year but especially now since Fall is finally here. If you're not yet sold on this property, then you need to come see the beautiful backyard with huge pecan trees and other seasonal flowering trees and shrubs. Roof 2013 WH 2017. Storage Shed, Washing Machine and Refrigerator to convey.
We collect this data history from publicly available records. To have your information removed, we recommend requesting removal directly through your county’s website.
We collect this data history from publicly available records. To have your information removed, we recommend requesting removal directly through your county’s website.
| Date | Buyer | Sale Price | Title Company |
|---|---|---|---|
| -- | -- | ||
| $51,000 | -- |
We collect this data history from publicly available records. To have your information removed, we recommend requesting removal directly through your county’s website.
| Date | Status | Borrower | Loan Amount |
|---|---|---|---|
| Open | $427,500 |
We collect this data history from publicly available records. To have your information removed, we recommend requesting removal directly through your county’s website.
| Date | Event | Price | List to Sale | Price per Sq Ft |
|---|---|---|---|---|
| 11/14/2023 11/14/23 | Sold | $200,000 | +11.2% | $130 / Sq Ft |
| 10/30/2023 10/30/23 | Pending | -- | -- | -- |
| 10/21/2023 10/21/23 | For Sale | $179,900 | -- | $117 / Sq Ft |
We collect this data history from publicly available records. To have your information removed, we recommend requesting removal directly through your county’s website.
| Year | Tax Paid | Tax Assessment Tax Assessment Total Assessment is a certain percentage of the fair market value that is determined by local assessors to be the total taxable value of land and additions on the property. | Land | Improvement |
|---|---|---|---|---|
| 2025 | -- | -- | ||
| 2024 | $1,944 | $38,420 | $6,750 | $31,670 |
| 2023 | $690 | $30,190 | $6,750 | $23,440 |
| 2022 | $315 | $30,190 | $6,750 | $23,440 |
| 2021 | $315 | $30,190 | $6,750 | $23,440 |
| 2020 | $315 | $27,940 | $6,750 | $21,190 |
| 2019 | $315 | $27,940 | $6,750 | $21,190 |
| 2018 | $340 | $27,940 | $6,750 | $21,190 |
| 2017 | $340 | $27,940 | $6,750 | $21,190 |
| 2016 | $340 | $13,640 | $6,750 | $6,890 |
| 2015 | $690 | $27,940 | $6,750 | $21,190 |
| 2014 | $340 | $27,940 | $6,750 | $21,190 |
Seller's Agent in 2023
Cindy Drye
Crye-Leike REALTORS Conway
(501) 428-7479
6 in this area
110 Total Sales
Source: Cooperative Arkansas REALTORS® MLS
MLS Number: 23033900
APN: 710-01091-000
Disclaimer: Certain information contained herein is derived from information provided by parties other than Homes.com. All information provided is deemed reliable, but is not guaranteed to be accurate and should be independently verified.
IDX information is provided exclusively for personal, non-commercial use, and may not be used for any purpose other than to identify prospective properties consumers may be interested in purchasing.
Ask me questions while you tour the home.