
Michele West
REMAX Prime
(888) 292-3237
73 Total Sales
2 in Suncook
$275K - $368K Price Range
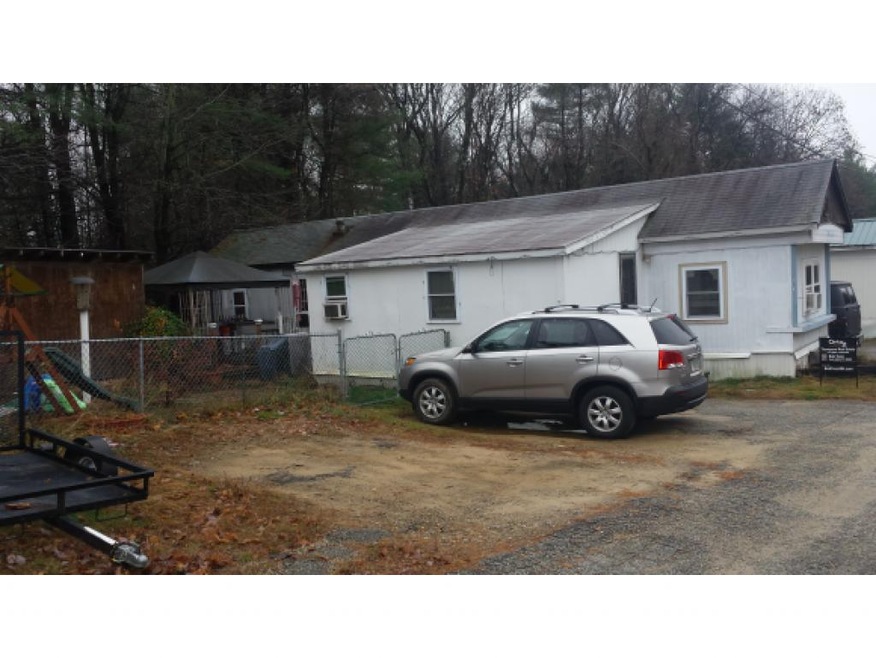
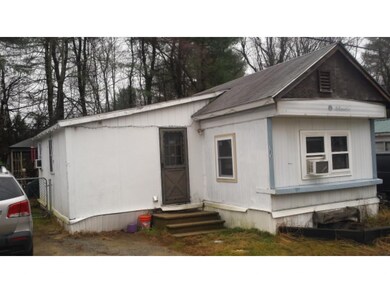
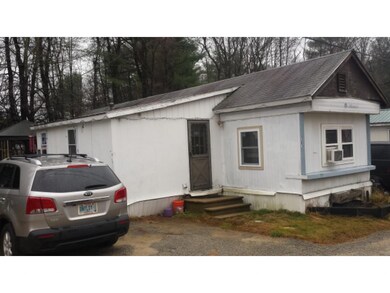
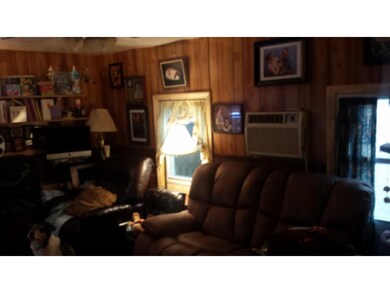
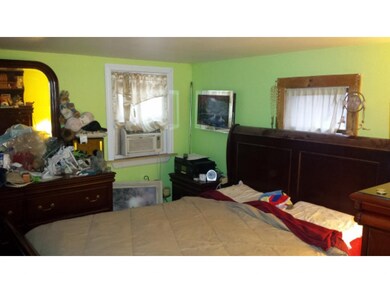
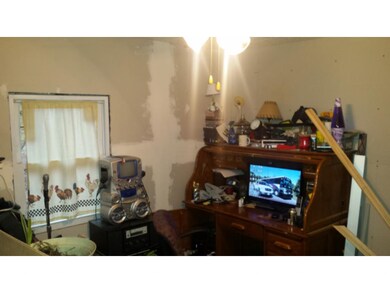
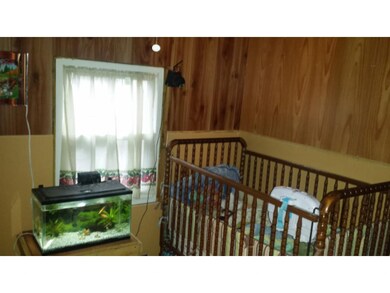
Great location in Pembroke close to schools, Concord, and Manchester. Needs some TLC, windows replaced in 2008, per seller R-13 in floors and walls, R-29 in ceiling. Cozy warm in the winter! 10x16 shed with power! Co-op Ashley Park, Pets OK no breed restrictions, $900 co-op entry fee. Contingent upon Seller's closing on REO property currently under contract.
Last Agent to Sell the Property
Robert Tocci
License #051737 Listed on: 11/11/2015
Last Buyer's Agent
Robert Tocci
License #051737 Listed on: 11/11/2015
Michele West
REMAX Prime
(888) 292-3237
73 Total Sales
2 in Suncook
$275K - $368K Price Range
Holly Vance McKellar
BHHS Verani Concord
(877) 676-7308
47 Total Sales
1 in Suncook
$295,000 Price
Simone Barry
Remax Capital Realty and Remax Coastal Living
(855) 846-1275
30 Total Sales
1 in Suncook
$560,000 Price
Michelle Gannon
Coldwell Banker Classic Realty
(877) 760-2903
177 Total Sales
7 in Suncook
$290K - $640K Price Range
Jim Cilley
EXP Realty
(833) 657-6328
52 Total Sales
1 in Suncook
$350,000 Price
Dawn Desruisseaux
(866) 393-5809
69 Total Sales
1 in Suncook
$362,500 Price
We collect this data history from publicly available records. To have your information removed, we recommend requesting removal directly through your county’s website.
| Date | Buyer | Sale Price | Title Company |
|---|---|---|---|
| $20,000 | -- |
We collect this data history from publicly available records. To have your information removed, we recommend requesting removal directly through your county’s website.
| Date | Event | Price | List to Sale | Price per Sq Ft |
|---|---|---|---|---|
| 12/10/2015 12/10/15 | Sold | $14,995 | 0.0% | $16 / Sq Ft |
| 11/16/2015 11/16/15 | Pending | -- | -- | -- |
| 11/11/2015 11/11/15 | For Sale | $14,995 | -- | $16 / Sq Ft |
We collect this data history from publicly available records. To have your information removed, we recommend requesting removal directly through your county’s website.
| Year | Tax Paid | Tax Assessment Tax Assessment Total Assessment is a certain percentage of the fair market value that is determined by local assessors to be the total taxable value of land and additions on the property. | Land | Improvement |
|---|---|---|---|---|
| 2025 | $812 | $37,200 | $0 | $37,200 |
| 2024 | $731 | $37,200 | $0 | $37,200 |
| 2023 | $530 | $19,000 | $0 | $19,000 |
| 2022 | $473 | $19,000 | $0 | $19,000 |
| 2021 | $456 | $19,000 | $0 | $19,000 |
| 2020 | $467 | $19,000 | $0 | $19,000 |
| 2019 | $448 | $19,000 | $0 | $19,000 |
| 2018 | $462 | $17,600 | $0 | $17,600 |
| 2017 | $524 | $17,600 | $0 | $17,600 |
| 2015 | $440 | $15,200 | $0 | $15,200 |
| 2014 | $451 | $15,200 | $0 | $15,200 |
| 2011 | $524 | $19,800 | $0 | $19,800 |
RT
Seller's Agent in 2015
Robert Tocci
Source: PrimeMLS
MLS Number: 4460224
Disclaimer: Certain information contained herein is derived from information provided by parties other than Homes.com. All information provided is deemed reliable, but is not guaranteed to be accurate and should be independently verified.
Copyright 2026 PrimeMLS, Inc. All rights reserved. This information is deemed reliable, but not guaranteed. The data relating to real estate displayed on this display comes in part from the IDX Program of PrimeMLS. The information being provided is for consumers’ personal, non-commercial use and may not be used for any purpose other than to identify prospective properties consumers may be interested in purchasing.
Ask me questions while you tour the home.