
Kobi Lahav
Living New York
(917) 540-2207
28 Total Sales
3 in Yorkville
$575K - $1.4M Price Range
Estimated Value: $778,000
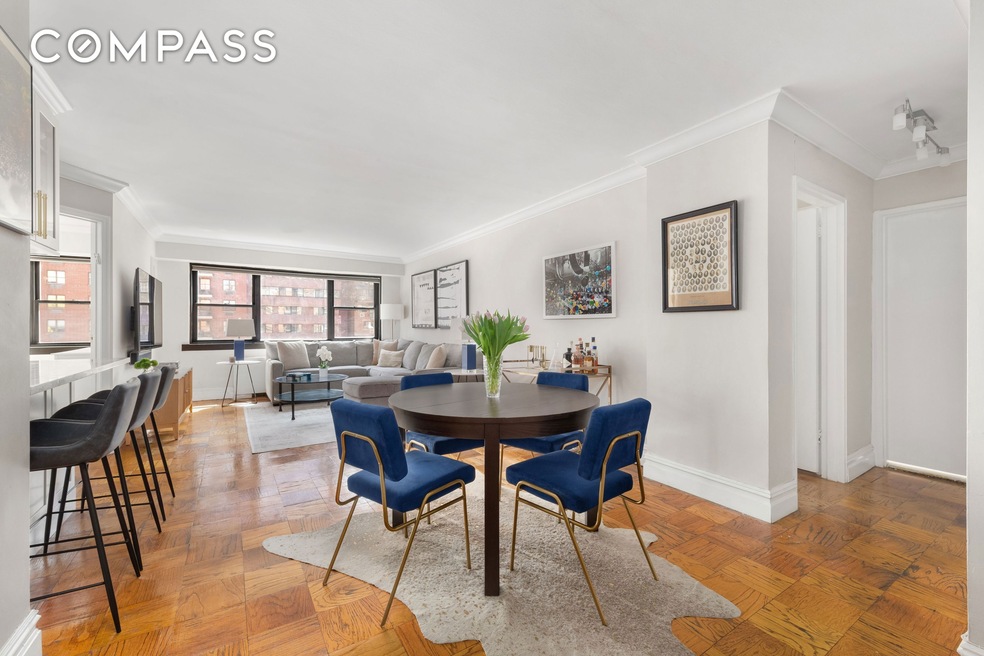
Seller just moved out and is ready to make a deal! Contact me to schedule a weekday or weekend showing. Open house by appointment only this Sunday 7/20 from 1:30 - 2:30PM. Welcome to Residence #10B, a high floor oversized Junior 4 in the heart of the Upper East Side. This converted two bedroom home offers a renovated kitchen, bright southern exposures, and a quiet atmosphere. The apartment opens into a foyer with two large entry closets, one of which is a custom built semi-walk in. Ahead you will discover the expansive living room bathed in natural southern light with unobstructed city views. A designated dining area integrates seamlessly with the open concept kitchen. The newly renovated kitchen features an expansive island, perfect for entertaining and casual dining. The open design promotes a natural flow throughout the space, combining functionality with refined style. The kitchen is appointed with quartz countertops and backsplash, cabinets that extend to the ceiling, porcelain tile flooring, and a suite of stainless steel appliances. The graciously sized primary bedroom also benefits from southern exposures and is outfitted with two oversized custom closets. On the other side of the home, the second bedroom functions as the perfect nursery, home office, or guest room with its own designated closet and separate heating/cooling unit. Other notable features include a $128/month flat rate for utilities which offers a nice savings for shareholders. This full-service co-op offers a 24 hour doorman, live-in super, onsite parking garage, beautiful furnished roof garden with grill, complementary storage space and bike room, laundry room, and a separate service entrance with designated ramp. Residents benefit from the recently renovated lobby and hallways. Positioned between Central Park and Carl Schurz Park, The Plymouth House is located in an unbeatable location surrounded by fantastic dining and shopping including Whole Foods, Fairway Market, and Target. Equinox, Barry's Bootcamp, and Orangetheory are also within close proximity. Located steps from the 4, 5, 6 train and the Second Avenue Q train. Co-purchasing, pied-a-terres, guarantors, and parents purchasing with employed children are allowed with board approval. Gifting is allowed on a case by case basis. Pets up to 40 lbs and subletting permitted.
Kobi Lahav
Living New York
(917) 540-2207
28 Total Sales
3 in Yorkville
$575K - $1.4M Price Range
Ezra Schatz
Corcoran Group
(717) 594-9805
22 Total Sales
1 in Yorkville
$555,000 Price
Maurice Molcho
American Homes Group
(917) 397-0054
109 Total Sales
1 in Yorkville
$525,000 Price
David Tobon
Blu Realty Group
(866) 775-8764
33 Total Sales
1 in Yorkville
$2,050,000 Price
Joseph Nina
Douglas Elliman Real Estate
(516) 970-4647
3 Total Sales
1 in Yorkville
$330,000 Price
Michael Chadwick
Corcoran Group
(585) 514-5833
18 Total Sales
1 in Yorkville
$1,500,000 Price
We collect this data history from publicly available records. To have your information removed, we recommend requesting removal directly through your county’s website.
| Date | Event | Price | List to Sale | Price per Sq Ft | Prior Sale |
|---|---|---|---|---|---|
| 11/20/2025 11/20/25 | Sold | $810,000 | +1.4% | -- | |
| 08/13/2025 08/13/25 | Pending | -- | -- | -- | |
| 05/15/2025 05/15/25 | For Sale | $799,000 | +15.0% | -- | |
| 10/20/2013 10/20/13 | Sold | -- | -- | -- | View Prior Sale |
| 09/20/2013 09/20/13 | Pending | -- | -- | -- | |
| 05/15/2013 05/15/13 | For Sale | $695,000 | -- | -- |
Seller's Agent in 2025
Elana Streim
Compass
(516) 459-5313
15 in this area
65 Total Sales
Seller Co-Listing Agent in 2025
Rachel Simunovich
Compass
(201) 556-8281
6 in this area
26 Total Sales
Buyer's Agent in 2025
Christopher Yung
Serhant
(212) 729-6994
1 in this area
7 Total Sales
Source: Real Estate Board of New York (REBNY)
MLS Number: RLS20024233
APN: 620100-01533-0122-1-0-10B
Disclaimer: Certain information contained herein is derived from information provided by parties other than Homes.com. All information provided is deemed reliable, but is not guaranteed to be accurate and should be independently verified.
This information is not verified for authenticity or accuracy and is not guaranteed and may not reflect all real estate activity in the market. ©2026 The Real Estate Board of New York, Inc., All rights reserved.
RLS Data display by Homes.com LLC
Ask me questions while you tour the home.