RENTED JUL 2, 2026
1 Bed
1 Bath
26,867 Sq Ft
4,487 Sq Ft Lot

Highlights

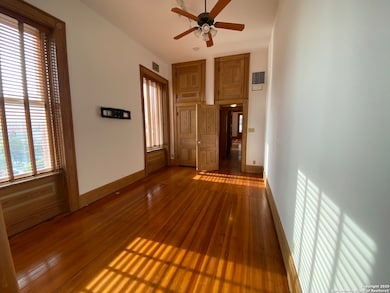
  • Wood Flooring
  • Central Heating and Cooling System
  • Ceiling Fan
  • Laundry Room
  • Combination Dining and Living Room

About This Home

As of July 2026

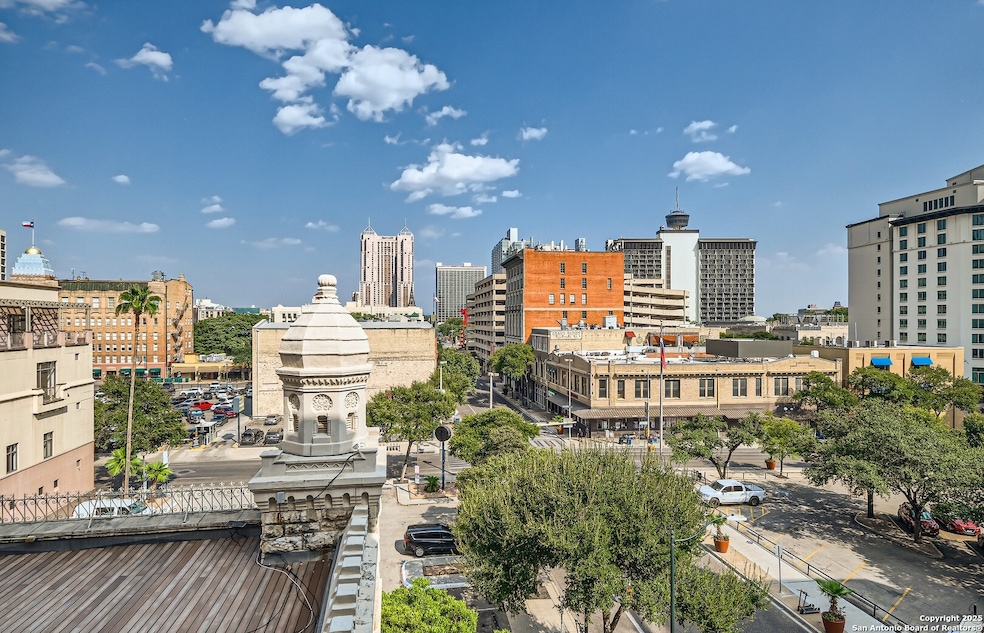
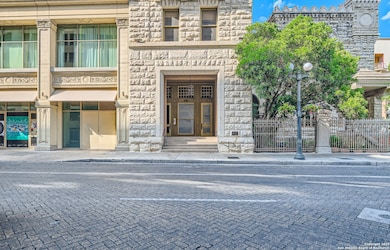
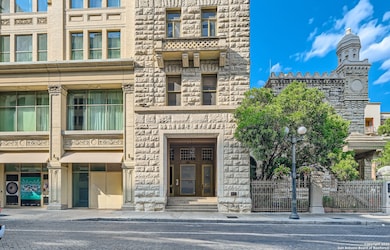
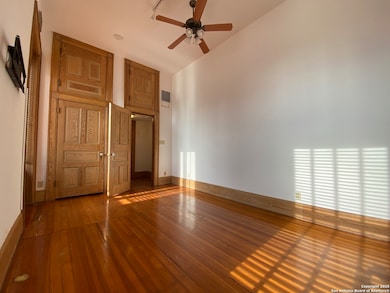
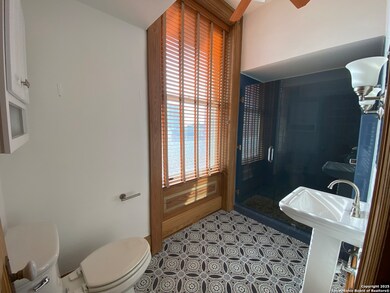
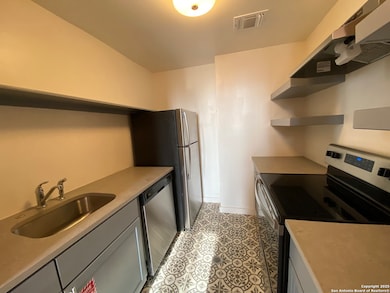
Take advantage of this rare opportunity to live in an elegantly updated historical apartment. Built by George W. Breckenridge in 1902, this fourth-floor gem features an elevator, high-ceilings, air conditioning, a modern bathroom, natural light and great views of downtown San Antonio. It is positioned less than five-hundred feet from the Riverwalk, a half-block away from the Aztec Theatre and is surrounded by dozens of dining and drinking establishments including the Esquire, Hugman's Oasis, Downstairs and Tokyo Cowboy to name a few.

Last Agent to Rent the Property

Collin Newton

Centro Properties Listed on: 08/27/2025

Last Renter's Agent

Collin Newton

Centro Properties Listed on: 08/27/2025

Property Details

Home Type

  • Apartment

Year Built

  • Built in 1902

Lot Details

  • 4,487 Sq Ft Lot

Interior Spaces

  • 26,867 Sq Ft Home
  • 3-Story Property
  • Ceiling Fan
  • Combination Dining and Living Room
  • Fire and Smoke Detector

Kitchen

  • Self-Cleaning Oven
  • Stove
  • Cooktop
  • Microwave
  • Dishwasher
  • Disposal

Flooring

  • Wood
  • Carpet

Bedrooms and Bathrooms

  • 1 Bedroom
  • 1 Full Bathroom

Laundry

  • Laundry Room
  • Laundry on main level

Utilities

  • Central Heating and Cooling System
  • Private Sewer
  • Cable TV Available

Listing and Financial Details

  • Tenant pays for gs_el, wt_sw, rentinsreq
  • Assessor Parcel Number 001160000092

Property Details

Home Type

Apartment

Year Built

Built in 1902

Lot Details

4,487 Sq Ft Lot

Rental Info

  • Tenant Pays: GS_EL, WT_SW, RENTINSREQ

Listing Details

  • Year Built: 1902
  • Property Sub Type: APT
  • Prop. Type: RR
  • Lot Size Acres: 0.103
  • Subdivision Name: N/A
  • Directions: Commerce street West of Navarro
  • Cooling_RR: _1CNTR
  • SAB_Fireplace_RR: NA
  • Flooring_RR: CRPT, WOOD
  • SAB_Inclusions_RR: CLFNS, CKTOP, SCOVN, MCOVN, STVRN, REFRI, DISPL, DSHWR, SMKAL, SMCK, PRIVATEGARBAGE
  • SAB_Interior_RR: _1LVAR, LDCMB, BKFST, HGHCL, OPEN, CABLE, INTRN, LDYMAIN, LDYRM
  • PoolFeatures_RR: NONE
  • SAB_WindowCoverings: NONE
  • Listoffceaddressstreetname: Cedar St
  • HotsheetDate: 2026-07-10T19:23:51Z
  • Price_ Sq Ft: 0.06
  • ArchitecturalStyle_RR: _3_
  • SecurityDeposit: 1700.0
  • SAB_Water_sewer_CM: WTRSY, SWRSY
  • Cooling_RINC: _1CNTR
  • Flooring_RINC: CRPT, WOOD
  • ArchitecturalStyle_RINC: _3_
  • Cooling_RLSE: _1CNTR
  • SAB_Fireplace_RLSE: NA
  • Flooring_RLSE: CRPT, WOOD
  • SAB_Inclusions_RLSE: CLFNS, STCON, CKTOP, SCOVN, MCOVN, STVRN, REFRI, DISPL, DSHWR, SMKAL, SMCK, PRIVATEGARBAGE
  • SAB_Interior_RLSE: _1LVAR, LDCMB, BKFST, HGHCL, OPEN, CABLE, INTRN, LDYMAIN, LDYRM
  • PoolFeatures_RLSE: NONE
  • SAB_Water_sewer_RLSE: WTRSY, SWRSY
  • ArchitecturalStyle_RLSE: _3_
  • Cooling_CO: _1CNTR
  • SAB_Inclusions_CO: CLFNS, CKTOP, SCOVN, MCOVN, STVRN, REFRI, DISPL, DSHWR, SMKAL, SMCK, PRIVATEGARBAGE
  • SAB_Water_sewer_FR: WTRSY, SWRSY
  • ArchitecturalStyle_FR: _3_
  • Cooling_RESI: _1CNTR
  • SAB_Inclusions_RESI: CLFNS, CKTOP, SCOVN, MCOVN, STVRN, REFRI, DISPL, DSHWR, SMKAL, SMCK, PRIVATEGARBAGE
  • SAB_Interior_RESI: _1LVAR, LDCMB, BKFST, HGHCL, OPEN, CABLE, INTRN, LDYMAIN, LDYRM
  • PoolFeatures_RESI: NONE
  • SAB_Water_sewer_RESI: WTRSY, SWRSY
  • ArchitecturalStyle_RESI: _3_
  • SAB_AirConditioning: _1CNTR
  • SAB_Fireplace: NA
  • SAB_Heating: CNTRL
  • SAB_Inclusions_RE: CLFNS, CKTOP, SCOVN, MCOVN, STVRN, REFRI, DISPL, DSHWR, SMKAL, SMCK, PRIVATEGARBAGE
  • SAB_Interior_RE: _1LVAR, LDCMB, BKFST, HGHCL, OPEN, CABLE, INTRN, LDYMAIN, LDYRM
  • PoolFeatures_RE: NONE
  • SAB_Water_sewer_RE: WTRSY, SWRSY
  • ArchitecturalStyle_RE: _3_
  • SAB_Water_sewer_FARM: WTRSY, SWRSY
  • ArchitecturalStyle_FARM: _3_
  • Cooling_MF: _1CNTR
  • Flooring_MF: CRPT, WOOD
  • ArchitecturalStyle_MF: _3_
  • Special Features: None

Interior Features

  • Full Bathrooms: 1
  • Total Bedrooms: 1
  • Fireplace Features: NA
  • Living Area: 26867.0
  • Stories: 3
  • Window Features: NONE
  • CommunityFeatures_RR: ELEV
  • RoomLivingLength: 16.0
  • CommunityFeatures_RLSE: ELEV
  • CommunityFeatures_CO: ELEV
  • CommunityFeatures_RESI: ELEV

Garage/Parking

  • SAB_GarageParking: NONE

Utilities

  • Heating_RR: CNTRL
  • Heating_CM: CNTRL
  • Heating_RLSE: CNTRL
  • Heating_CO: CNTRL
  • Heating_COMS: CNTRL
  • Heating_RESI: CNTRL
  • Heating_COML: CNTRL

Schools

  • Elementary School: CALL_DIST
  • High School: CALL_DIST
  • Middle Or Junior School: CALL_DIST

Lot Info

  • Parcel #: 001160000092
Create a Home Valuation Report for This Property
The Home Valuation Report is an in-depth analysis detailing your home's value as well as a comparison with similar homes in the area

Home Values in the Area

Source: Public Records

Average Home Value in this Area


Source: Public Records

Property History

We collect this data history from publicly available records. To have your information removed, we recommend requesting removal directly through your county’s website.

Date Event Price List to Sale Price per Sq Ft
07/02/2026 07/02/26 Rented $1,700 0.0% --
04/28/2026 04/28/26 Price Changed $1,700 -15.0% $0 / Sq Ft
08/27/2025 08/27/25 For Rent $2,000 0.0% --
02/16/2024 02/16/24 Rented $2,000 0.0% --
01/13/2024 01/13/24 Price Changed $2,000 -9.1% $2 / Sq Ft
10/10/2023 10/10/23 For Rent $2,200 -- --
Source: San Antonio Board of REALTORS®

Agents Affiliated with this Home

  • Section Image
  • Section Image
See All Agents

Map

Source: San Antonio Board of REALTORS®

MLS Number: 1896058

San Antonio Board of REALTORS®

APN: 00116-000-0092

Your Personal Tour Guide

Ask me questions while you tour the home.