
Lucille Richmond
C-21 Select Group-Lake Harmony
(570) 443-1842
200 Total Sales
3 in Summit Hill
$45K - $225K Price Range


Estimated Value: $111,357 - $140,000
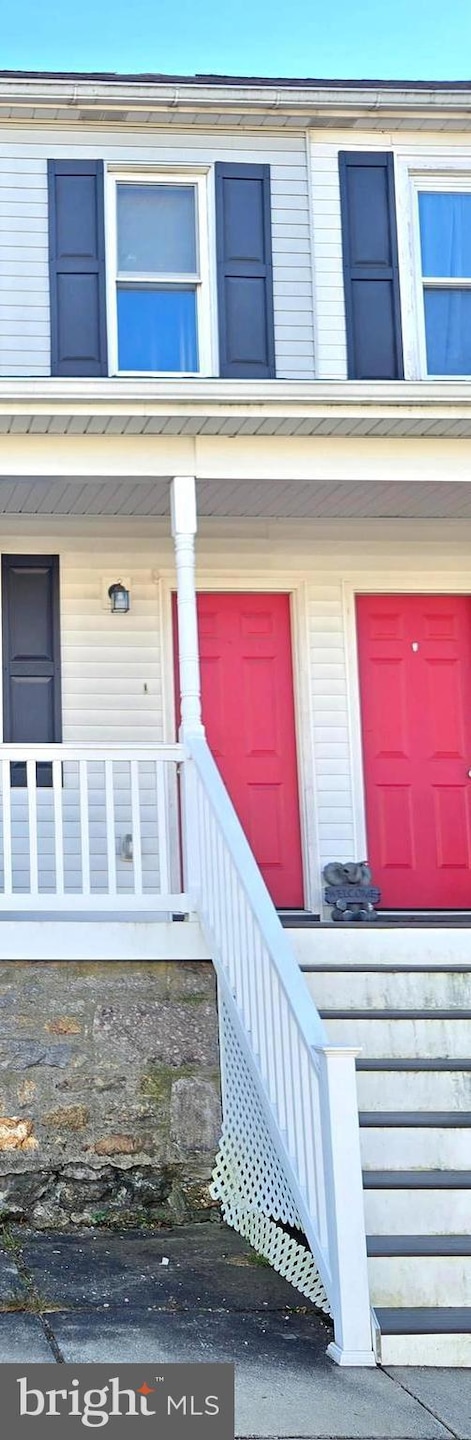
If you have been looking for extra space, look no further! This Lovely home is loaded with charm & updated features. With 3rd floor finished, adding 2 additional bedrooms, office space, craft space, or family hang out area and game room. Plenty of room to create exactly the space you need. 2021 New roof, gutters, replacement windows. Updated bathroom with new floor, new LVP flooring in Kitchen. Beautifully updated eat in kitchen with stainless appliances. Contemporay, nicely appointed with waynes cotting for warmth and in keeping with the original home style. Kitchen has door to back porch. The dining room and living room feature original hard wood floors with a lovely, original stained glass window and wide archway, keeping the rooms flowing nicely. Higher ceilings with crown moulding and original wooden stair case with banister. The electrical system was completely redone about 6 years ago. With hard wired smoke detectors and a new(2021) electric hot water heater. The front and back porches were replaced with trex style decking. Fenced rear yard with brand new shed on concrete slab, leads to private off street parking for 2 or 3 cars. Back porch and deck area is the perfect spot to relax and enjoy your new home! Plenty of storage in the basement with washer dryer hook up as well. Selling -as is-
**high efficiency heating and cooling system installed for the 1st and 2nd floors in 2021**
finished 3rd floor has baseboard heating.
Last Agent to Sell the Property
(410) 287-3629 therealtorpamcruz@gmail.com Remax Vision License #RST005398 Listed on: 11/01/2024
Last Buyer's Agent
(610) 898-1441 frontdesk1110@kw.com Keller Williams Platinum Realty - Wyomissing License #RS273013
We collect this data history from publicly available records. To have your information removed, we recommend requesting removal directly through your county’s website.
Lucille Richmond
C-21 Select Group-Lake Harmony
(570) 443-1842
200 Total Sales
3 in Summit Hill
$45K - $225K Price Range
George DeJesus
Coldwell Banker Hearthside
(484) 214-2873
63 Total Sales
1 in Summit Hill
$128,000 Price
Cass Chies
Diamond 1st Real Estate, LLC.
(570) 413-0900
341 Total Sales
10 in Summit Hill
$96K - $340K Price Range
Carlos Ribau
Weichert Realtors
(484) 544-7008
58 Total Sales
1 in Summit Hill
$112,000 Price
Gilbert Cheeseman
Coldwell Banker Residential Brokerage-Princeton Jct
(267) 859-2496
63 Total Sales
1 in Summit Hill
$200,000 Price
Nancy Bischoff
Better Homes and Gardens Real Estate Valley Partners
(848) 281-0796
89 Total Sales
1 in Summit Hill
$85,000 Price
We collect this data history from publicly available records. To have your information removed, we recommend requesting removal directly through your county’s website.
| Date | Buyer | Sale Price | Title Company |
|---|---|---|---|
| $135,000 | Stewart Abstract | ||
| $99,000 | Imagine Abstract Llc | ||
| $17,500 | Paramount Abstract Inc | ||
| $39,500 | -- |
We collect this data history from publicly available records. To have your information removed, we recommend requesting removal directly through your county’s website.
| Date | Status | Borrower | Loan Amount |
|---|---|---|---|
| Open | $139,393 | ||
| Previous Owner | $91,200 | ||
| Previous Owner | $80,000 | ||
| Previous Owner | $25,000 |
We collect this data history from publicly available records. To have your information removed, we recommend requesting removal directly through your county’s website.
| Date | Event | Price | List to Sale | Price per Sq Ft | Prior Sale |
|---|---|---|---|---|---|
| 01/07/2025 01/07/25 | Sold | $135,000 | -3.6% | $115 / Sq Ft | |
| 11/01/2024 11/01/24 | For Sale | $140,000 | +81.8% | $119 / Sq Ft | |
| 04/30/2021 04/30/21 | Sold | $77,000 | -26.7% | $65 / Sq Ft | View Prior Sale |
| 02/27/2021 02/27/21 | Pending | -- | -- | -- | |
| 02/22/2021 02/22/21 | For Sale | $105,000 | -- | $89 / Sq Ft |
We collect this data history from publicly available records. To have your information removed, we recommend requesting removal directly through your county’s website.
| Year | Tax Paid | Tax Assessment Tax Assessment Total Assessment is a certain percentage of the fair market value that is determined by local assessors to be the total taxable value of land and additions on the property. | Land | Improvement |
|---|---|---|---|---|
| 2026 | $2,491 | $24,324 | $5,100 | $19,224 |
| 2025 | $2,309 | $24,324 | $5,100 | $19,224 |
| 2024 | $2,355 | $24,324 | $5,100 | $19,224 |
| 2023 | $2,318 | $24,324 | $5,100 | $19,224 |
| 2022 | $2,340 | $24,324 | $5,100 | $19,224 |
| 2021 | $1,890 | $19,650 | $5,100 | $14,550 |
| 2020 | $1,875 | $19,650 | $5,100 | $14,550 |
| 2019 | $1,740 | $19,650 | $5,100 | $14,550 |
| 2018 | $1,710 | $19,650 | $5,100 | $14,550 |
| 2017 | $1,691 | $19,650 | $5,100 | $14,550 |
| 2016 | -- | $19,650 | $5,100 | $14,550 |
| 2015 | -- | $19,650 | $5,100 | $14,550 |
| 2014 | -- | $19,650 | $5,100 | $14,550 |
Seller's Agent in 2025
Pam Hall-Cruz
RE/MAX
(717) 271-8770
32 Total Sales
Buyer's Agent in 2025
Jack Evans
Keller Williams Platinum Realty - Wyomissing
(610) 406-7496
48 Total Sales
Seller's Agent in 2021
Hugh Dugan
Hugh D. Dugan Real Estate Inc.
(570) 778-6635
78 Total Sales
Buyer's Agent in 2021
Pamela Arner
Iron Valley Real Estate Northeast
(610) 739-3243
13 Total Sales
Source: Bright MLS
MLS Number: PACC2005092
APN: 115A-54-F10
Disclaimer: Certain information contained herein is derived from information provided by parties other than Homes.com. All information provided is deemed reliable, but is not guaranteed to be accurate and should be independently verified.
The data relating to real estate for sale on this website appears in part through the BRIGHT Internet Data Exchange program, a voluntary cooperative exchange of property listing data between licensed real estate brokerage firms, and is provided by BRIGHT through a licensing agreement.
Listing information is from various brokers who participate in the Bright MLS IDX program and not all listings may be visible on the site.
The property information being provided on or through the website is for the personal, non-commercial use of consumers and such information may not be used for any purpose other than to identify prospective properties consumers may be interested in purchasing.
Some properties which appear for sale on the website may no longer be available because they are for instance, under contract, sold or are no longer being offered for sale.
Property information displayed is deemed reliable but is not guaranteed.
Copyright 2026 Bright MLS, Inc.
Ask me questions while you tour the home.