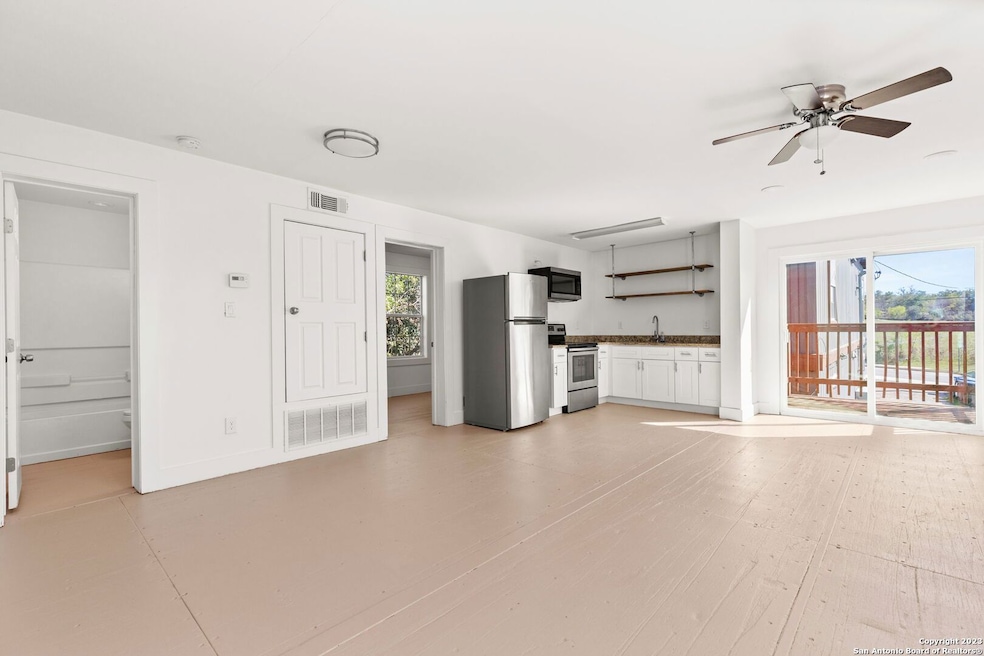
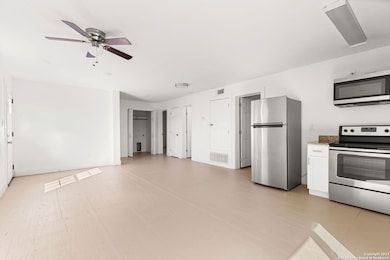

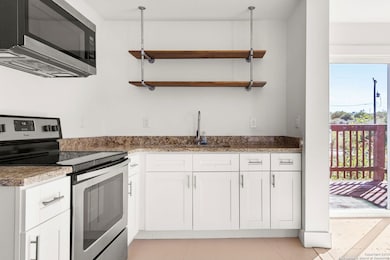
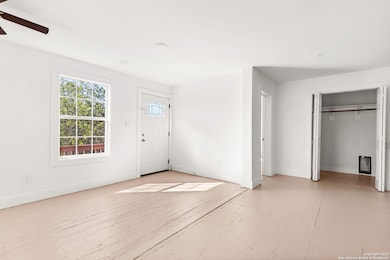
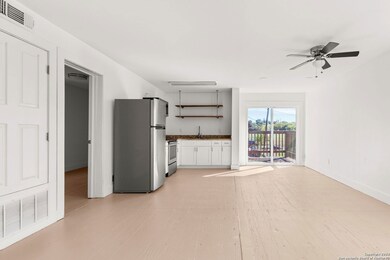
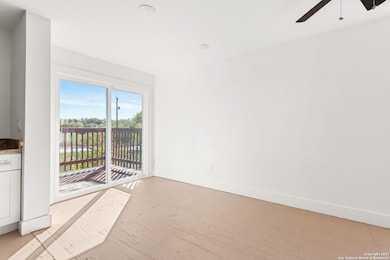
235 Jemison St Unit 2201 San Antonio, TX 78203
Artesia NeighborhoodHighlights
- Wood Flooring
- Walk-In Closet
- Central Heating and Cooling System
- Solid Surface Countertops
- Laundry closet
- Ceiling Fan
About This Home
Discover the extraordinary in downtown San Antonio with this one-of-a-kind 3-bedroom, 2-bathroom apartment nestled within an innovative building constructed entirely from repurposed shipping containers. This contemporary masterpiece offers a refreshing twist on urban living, blending sustainability with modern design for a truly unique living experience.
Listing Agent
David Pereira
Real Broker, LLC Listed on: 06/18/2024
Home Details
Home Type
- Single Family
Year Built
- Built in 2018
Home Design
- Flat Roof Shape
- Metal Construction or Metal Frame
Interior Spaces
- 2-Story Property
- Ceiling Fan
- Wood Flooring
- Fire and Smoke Detector
Kitchen
- Built-In Oven
- Stove
- Microwave
- Solid Surface Countertops
- Disposal
Bedrooms and Bathrooms
- 3 Bedrooms
- Walk-In Closet
- 2 Full Bathrooms
Laundry
- Laundry closet
- Laundry Tub
- Washer and Dryer Hookup
Schools
- Dilley Elementary School
- Davis Middle School
- High School
Utilities
- Central Heating and Cooling System
- Electric Water Heater
Community Details
- Denver Heights Subdivision
Map
Property History
We collect this data history from publicly available records. To have your information removed, we recommend requesting removal directly through your county’s website.
| Date | Event | Price | List to Sale | Price per Sq Ft |
|---|---|---|---|---|
| 06/18/2024 06/18/24 | For Rent | $1,200 | 0.0% | -- |
| 04/11/2024 04/11/24 | Rented | $1,200 | 0.0% | -- |
| 02/02/2024 02/02/24 | Price Changed | $1,200 | 0.0% | $1 / Sq Ft |
| 02/02/2024 02/02/24 | For Rent | $1,200 | -4.0% | -- |
| 01/26/2024 01/26/24 | Off Market | $1,250 | -- | -- |
| 01/11/2024 01/11/24 | Price Changed | $1,250 | -3.8% | $1 / Sq Ft |
| 12/09/2023 12/09/23 | Price Changed | $1,300 | -3.7% | $1 / Sq Ft |
| 10/27/2023 10/27/23 | For Rent | $1,350 | +22.7% | -- |
| 09/22/2022 09/22/22 | Off Market | $1,100 | -- | -- |
| 06/13/2022 06/13/22 | Rented | $1,100 | 0.0% | -- |
| 06/12/2022 06/12/22 | Rented | $1,100 | +10.6% | -- |
| 05/13/2022 05/13/22 | Under Contract | -- | -- | -- |
| 04/29/2022 04/29/22 | For Rent | $995 | -9.5% | -- |
| 06/19/2019 06/19/19 | Off Market | $1,100 | -- | -- |
| 03/15/2019 03/15/19 | Rented | $1,100 | -4.3% | -- |
| 02/13/2019 02/13/19 | Under Contract | -- | -- | -- |
| 01/19/2019 01/19/19 | For Rent | $1,150 | -- | -- |
Source: San Antonio Board of REALTORS®
MLS Number: 1785345

APN: 01545-017-0210
Disclaimer: Certain information contained herein is derived from information provided by parties other than Homes.com. All information provided is deemed reliable, but is not guaranteed to be accurate and should be independently verified.
IDX information is provided exclusively for personal, non-commercial use, and may not be used for any purpose other than to identify prospective properties consumers may be interested in purchasing.
Information is deemed reliable but not guaranteed.
- 139 Ranger
- 2326 Martin Luther King Dr
- 141 Jemison St
- 211 Rivertree
- 1822 Aransas Ave
- 2210 Martin Luther King Dr
- 108 Boudet Place
- 106 Boudet Place
- 104 Boudet Place
- 102 Boudet Place
- 211 Robeson Ave
- 2130 Aransas Ave
- 111 Morningview Dr
- 2015 Martin Luther King Dr
- 2011 Martin Luther King Dr
- 2111 Virginia Blvd
- 504 S Grimes St
- 126 Lincolnshire Dr
- 624 S Walters
- 102 Anderson Ave
- 2406 Martin Luther King Dr
- 1814 Aransas Ave
- 420 Clark Ave
- 114 Poppy St
- 2130 Virginia Blvd
- 515 Clark Ave
- 2019 Martin Luther King Dr
- 2346 Dakota St Unit 1101
- 2111 Virginia Blvd Unit 102
- 2109 Virginia Blvd
- 2849 Wyoming St
- 2006 Virginia Blvd
- 311 Ferguson Ave Unit 202
- 118 Fuente Aly
- 227 S Grimes St
- 1818 Martin Luther King Dr Unit 101
- 108 Vine St Unit 103
- 322 Vine St Unit 102
- 526 Cooper St
- 526 Cooper St
Ask me questions while you tour the home.