
Seller's Agent in 2024
Lauren Wilson
Lucretia Cauthen Realty, LLC
(334) 799-6016
45 Total Sales


Estimated Value: $158,000 - $163,818
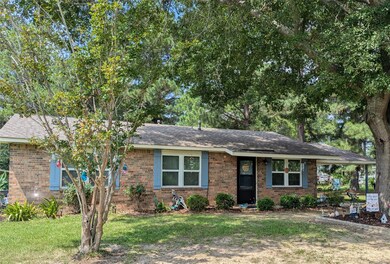
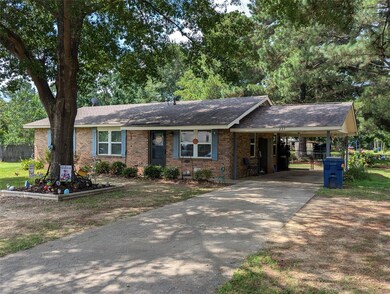
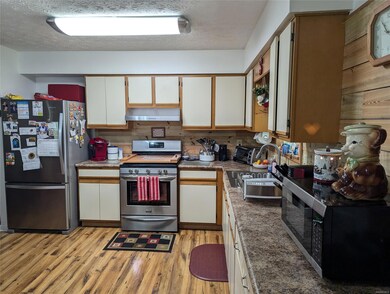
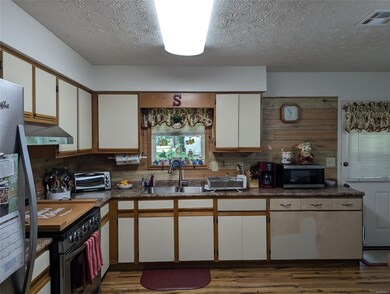
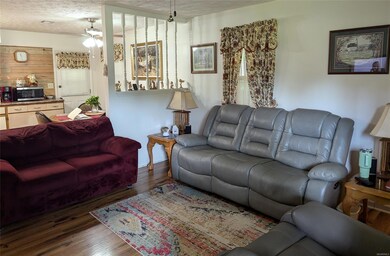
Holtville schools on nearly an acre lot! 3/1 brick home, updated with lots of extras. Vinyl plank flooring, stainless gas range, updated lighting, and lots of cabinets/counter space. NEW WINDOWS, roof is apx 5 years old, septic has been recently pumped. HUGE storage building with additional covered parking.
Last Agent to Sell the Property
Lucretia Cauthen Realty, LLC License #0087866 Listed on: 08/01/2024
We collect this data history from publicly available records. To have your information removed, we recommend requesting removal directly through your county’s website.
We collect this data history from publicly available records. To have your information removed, we recommend requesting removal directly through your county’s website.
| Date | Buyer | Sale Price | Title Company |
|---|---|---|---|
| $149,900 | None Listed On Document | ||
| $75,000 | -- |
We collect this data history from publicly available records. To have your information removed, we recommend requesting removal directly through your county’s website.
| Date | Event | Price | List to Sale | Price per Sq Ft |
|---|---|---|---|---|
| 09/06/2024 09/06/24 | Sold | $149,900 | 0.0% | $135 / Sq Ft |
| 09/06/2024 09/06/24 | Pending | -- | -- | -- |
| 08/01/2024 08/01/24 | For Sale | $149,900 | -- | $135 / Sq Ft |
We collect this data history from publicly available records. To have your information removed, we recommend requesting removal directly through your county’s website.
| Year | Tax Paid | Tax Assessment Tax Assessment Total Assessment is a certain percentage of the fair market value that is determined by local assessors to be the total taxable value of land and additions on the property. | Land | Improvement |
|---|---|---|---|---|
| 2025 | $345 | $11,780 | $0 | $0 |
| 2024 | $345 | $11,780 | $0 | $0 |
| 2023 | $0 | $117,720 | $31,120 | $86,600 |
| 2022 | $0 | $9,902 | $3,112 | $6,790 |
| 2021 | $233 | $9,902 | $3,112 | $6,790 |
| 2020 | $233 | $9,902 | $3,112 | $6,790 |
| 2019 | $233 | $9,842 | $3,112 | $6,730 |
| 2018 | $0 | $9,662 | $3,112 | $6,550 |
| 2017 | $66 | $9,320 | $3,115 | $6,205 |
| 2016 | $0 | $17,924 | $6,224 | $11,700 |
| 2014 | -- | $92,020 | $31,120 | $60,900 |
Seller's Agent in 2024
Lauren Wilson
Lucretia Cauthen Realty, LLC
(334) 799-6016
45 Total Sales
Buyer's Agent in 2024
Amy Schone
RE/MAX
(334) 452-2474
184 Total Sales
Source: Montgomery Area Association of REALTORS®
MLS Number: 561321
APN: 16-03-06-0-002-046000-0
Disclaimer: Certain information contained herein is derived from information provided by parties other than Homes.com. All information provided is deemed reliable, but is not guaranteed to be accurate and should be independently verified.
Information is deemed reliable, but not guaranteed. Listing Information Copyright 2026 Multiple Listing Service, Inc. of Montgomery Area Association of REALTORS® Inc. The information being provided is for consumers' personal, non-commercial use and will not be used for any purpose other than to identify prospective properties consumers may be interested in purchasing. The data relating to real estate for sale on this web site comes in part from the IDX Program of the Multiple Listing Service, Inc. of Montgomery Area Association of REALTORS® Inc. Real estate listings held by brokerage firms other than Ten-X are governed by MLS Rules and Regulations and detailed information about them includes the name of the listing companies.
Ask me questions while you tour the home.