
Omar El Mejjaty
Carleton Realty, LLC
(380) 208-0537
422 Total Sales
3 in North Hilltop
$168K - $276K Price Range

Estimated Value: $104,000 - $166,000
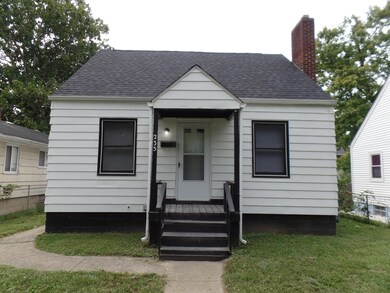
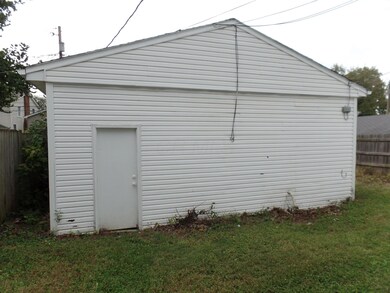
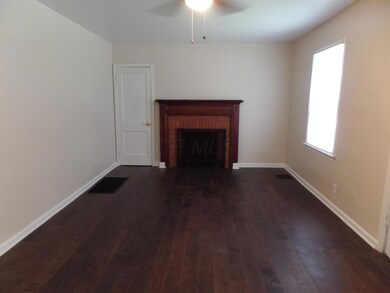
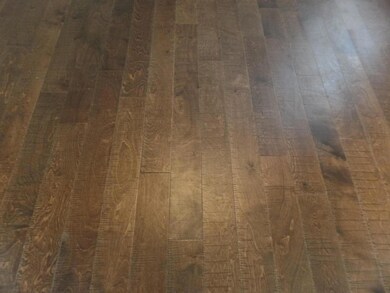
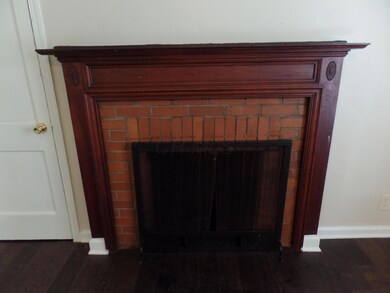
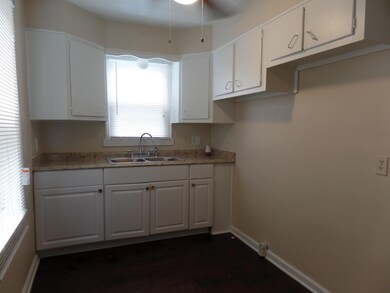
Renovated cape code home offering 2 bedrooms and 1 bath. Property features full basement, 2 car detached garage and fenced yard. Home located next to Holton Park and rec. center. Hurry this one wont last long!
Last Agent to Sell the Property
Brian Breeckner
Realty Executives Decision Listed on: 09/10/2018
Last Buyer's Agent
Caleb Penner
Table Rock Realty LLC
Omar El Mejjaty
Carleton Realty, LLC
(380) 208-0537
422 Total Sales
3 in North Hilltop
$168K - $276K Price Range
Sean O'Neil
C. R. O'Neil & Co.
(614) 972-1638
37 Total Sales
2 in North Hilltop
$177K - $255K Price Range
Beverly Woodford
Woodford Contemporary
(888) 589-0946
53 Total Sales
1 in North Hilltop
$65,000 Price
Vanessa B. Sutton
Affordable Real Estate Company
(380) 333-4249
65 Total Sales
1 in North Hilltop
$175,000 Price
Wendy Esker
Keller Williams Greater Cols
(380) 333-6219
215 Total Sales
1 in North Hilltop
$205,000 Price
Jennifer Kessel-White
KW Classic Properties Realty
(380) 333-6311
184 Total Sales
2 in North Hilltop
$205K - $253K Price Range
We collect this data history from publicly available records. To have your information removed, we recommend requesting removal directly through your county’s website.
| Date | Event | Price | List to Sale | Price per Sq Ft |
|---|---|---|---|---|
| 03/31/2025 03/31/25 | Off Market | $56,000 | -- | -- |
| 11/09/2018 11/09/18 | Sold | $56,000 | -6.5% | $70 / Sq Ft |
| 10/10/2018 10/10/18 | Pending | -- | -- | -- |
| 09/10/2018 09/10/18 | For Sale | $59,900 | -- | $75 / Sq Ft |
We collect this data history from publicly available records. To have your information removed, we recommend requesting removal directly through your county’s website.
| Year | Tax Paid | Tax Assessment Tax Assessment Total Assessment is a certain percentage of the fair market value that is determined by local assessors to be the total taxable value of land and additions on the property. | Land | Improvement |
|---|---|---|---|---|
| 2025 | $1,485 | $33,080 | $5,320 | $27,760 |
| 2024 | $1,485 | $33,080 | $5,320 | $27,760 |
| 2023 | $1,466 | $33,080 | $5,320 | $27,760 |
| 2022 | $1,046 | $20,170 | $1,930 | $18,240 |
| 2021 | $1,048 | $20,170 | $1,930 | $18,240 |
| 2020 | $1,011 | $19,430 | $1,930 | $17,500 |
| 2019 | $973 | $16,040 | $1,580 | $14,460 |
| 2018 | $1,089 | $16,040 | $1,580 | $14,460 |
| 2017 | $1,189 | $16,040 | $1,580 | $14,460 |
| 2016 | $1,571 | $13,590 | $4,030 | $9,560 |
| 2015 | $1,182 | $13,590 | $4,030 | $9,560 |
| 2014 | $843 | $13,590 | $4,030 | $9,560 |
| 2013 | $571 | $15,960 | $4,725 | $11,235 |
BB
Seller's Agent in 2018
Brian Breeckner
Realty Executives
CP
Buyer's Agent in 2018
Caleb Penner
Table Rock Realty LLC
Source: Columbus and Central Ohio Regional MLS
MLS Number: 218034244
APN: 010-020693
Disclaimer: Certain information contained herein is derived from information provided by parties other than Homes.com. All information provided is deemed reliable, but is not guaranteed to be accurate and should be independently verified.
IDX information is provided exclusively for personal, non-commercial use, and may not be used for any purpose other than to identify prospective properties consumers may be interested in purchasing.
Information is deemed reliable but not guaranteed.
Ask me questions while you tour the home.