
The Highland Group
Keller Williams South Watuppa
(774) 322-2988
106 Total Sales
1 in Upton
$717,000 Price
Estimated Value: $857,397
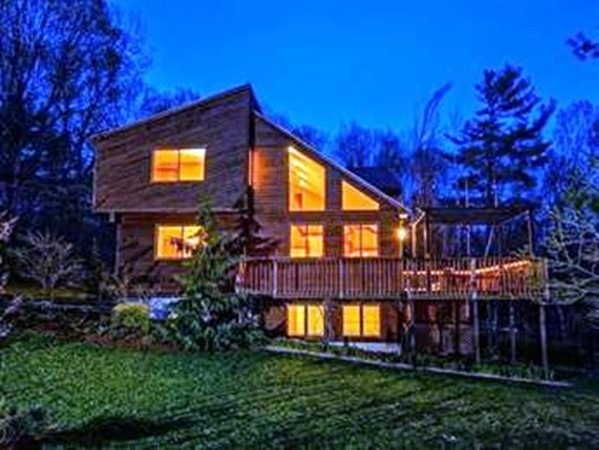
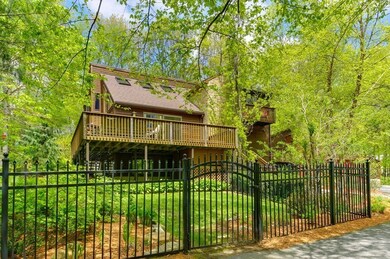
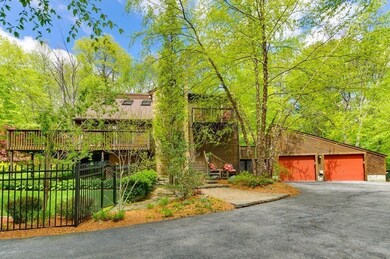
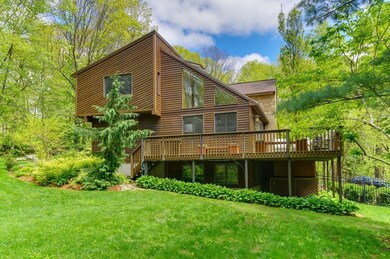
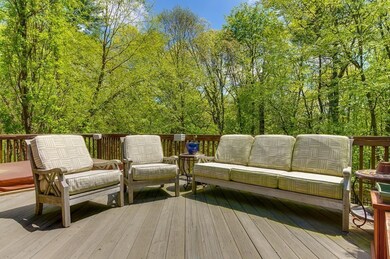
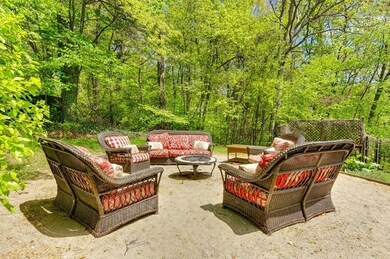
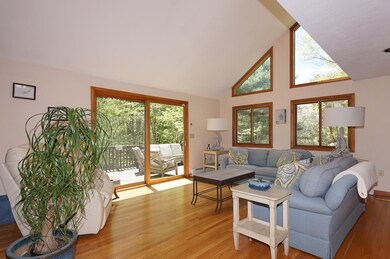
You can have your own Garden of Eden on 2-acres of professionally landscaped, fenced-in gardens. Walk among the beautiful plantings or simply contemplate your good fortune (perhaps with envious friends) from your field stone patio, warmed on cool nights by a fire pit. Or, you can soak it all in from your built-in hot tub on your 600-foot wrap around deck. As you come up your driveway, you'll smile at your stunning contemporary house with its handsome vertical grain cedar exterior. You'll keep smiling inside, where hardwood floors are everywhere, architectural windows provide ample light, plus AC, & fireplaces. Updates include a modern kitchen with butcher block counters, ss appl (incl. washer/dryer) & sliders out to an expansive second deck. Roof and boiler are newer; & it is wired for 200 amps with a separate generator hook-up. There is plenty of storage & a separate 2-car garage. Only .5 miles to Westborough with all its shops & restaurants. No doubt about it, this home is a WOW
We collect this data history from publicly available records. To have your information removed, we recommend requesting removal directly through your county’s website.
The Highland Group
Keller Williams South Watuppa
(774) 322-2988
106 Total Sales
1 in Upton
$717,000 Price
Walsh Fine Homes Team
eXp Realty LLC
(978) 875-7506
34 Total Sales
1 in Upton
$785,000 Price
Michael L. Durkin
LAER Realty Partners
(508) 978-2599
96 Total Sales
1 in Upton
$1,200,000 Price
Laura Fortin-Bichan
Heritage Realty Group, LLC
(339) 230-6182
47 Total Sales
1 in Upton
$752,000 Price
Jennifer Juliano
Keller Williams Boston MetroWest
(508) 625-7884
149 Total Sales
1 in Upton
$266,000 Price
Beverlee Vidoli
RE/MAX Realty Experts
(781) 537-0770
129 Total Sales
1 in Upton
$674,995 Price
We collect this data history from publicly available records. To have your information removed, we recommend requesting removal directly through your county’s website.
| Date | Buyer | Sale Price | Title Company |
|---|---|---|---|
| $520,000 | -- | ||
| Schnidman Evan | $445,000 | -- | |
| Evans Michael | $195,000 | -- |
We collect this data history from publicly available records. To have your information removed, we recommend requesting removal directly through your county’s website.
| Date | Status | Borrower | Loan Amount |
|---|---|---|---|
| Open | $20,000 | ||
| Open | -- | $393,000 | |
| Previous Owner | Schnidman Evan | $440,000 | |
| Previous Owner | Evans Michael B | $300,000 | |
| Closed | Evans Michael B | $148,000 |
We collect this data history from publicly available records. To have your information removed, we recommend requesting removal directly through your county’s website.
| Date | Event | Price | List to Sale | Price per Sq Ft |
|---|---|---|---|---|
| 08/10/2018 08/10/18 | Sold | $520,000 | -5.3% | $225 / Sq Ft |
| 06/18/2018 06/18/18 | Pending | -- | -- | -- |
| 05/17/2018 05/17/18 | For Sale | $549,000 | -- | $238 / Sq Ft |
We collect this data history from publicly available records. To have your information removed, we recommend requesting removal directly through your county’s website.
| Year | Tax Paid | Tax Assessment Tax Assessment Total Assessment is a certain percentage of the fair market value that is determined by local assessors to be the total taxable value of land and additions on the property. | Land | Improvement |
|---|---|---|---|---|
| 2025 | $9,688 | $736,700 | $298,000 | $438,700 |
| 2024 | $9,320 | $681,300 | $290,000 | $391,300 |
| 2023 | $7,921 | $571,100 | $242,000 | $329,100 |
| 2022 | $9,534 | $568,500 | $242,000 | $326,500 |
| 2021 | $8,436 | $508,200 | $236,400 | $271,800 |
| 2020 | $8,422 | $489,100 | $199,600 | $289,500 |
| 2019 | $7,646 | $441,700 | $174,000 | $267,700 |
| 2018 | $7,647 | $443,800 | $177,200 | $266,600 |
| 2017 | $7,342 | $404,300 | $158,000 | $246,300 |
| 2016 | $6,338 | $341,500 | $130,000 | $211,500 |
| 2015 | $5,709 | $336,800 | $130,000 | $206,800 |
| 2014 | -- | $332,700 | $130,000 | $202,700 |
Seller's Agent in 2018
Adam Rosenbaum
Senne
(617) 694-8553
15 Total Sales
Buyer's Agent in 2018
Sara Fish
J Blumen & Associates
(774) 535-2992
37 Total Sales
Seller's Agent in 2015
Gerald Simone
Mathieu Newton Sotheby's International Realty
(508) 733-2967
34 Total Sales
Source: MLS Property Information Network (MLS PIN)
MLS Number: 72329403
APN: UPTO-000002-000000-000013
Disclaimer: Certain information contained herein is derived from information provided by parties other than Homes.com. All information provided is deemed reliable, but is not guaranteed to be accurate and should be independently verified.
The property listing data and information, or the Images, set forth herein were provided to MLS Property Information Network, Inc. from third party sources, including sellers, lessors and public records, and were compiled by MLS Property Information Network, Inc. The property listing data and information, and the Images, are for the personal, non-commercial use of consumers having a good faith interest in purchasing or leasing listed properties of the type displayed to them and may not be used for any purpose other than to identify prospective properties which such consumers may have a good faith interest in purchasing or leasing. MLS Property Information Network, Inc. and its subscribers disclaim any and all representations and warranties as to the accuracy of the property listing data and information, or as to the accuracy of any of the Images, set forth herein.
Ask me questions while you tour the home.