
Verronica Smith
Coldwell Banker / Kennon, Parker, Duncan & Davis
(314) 916-1617
195 Total Sales
21 in North Columbus
$113K - $465K Price Range
Estimated Value: $435,000 - $480,000
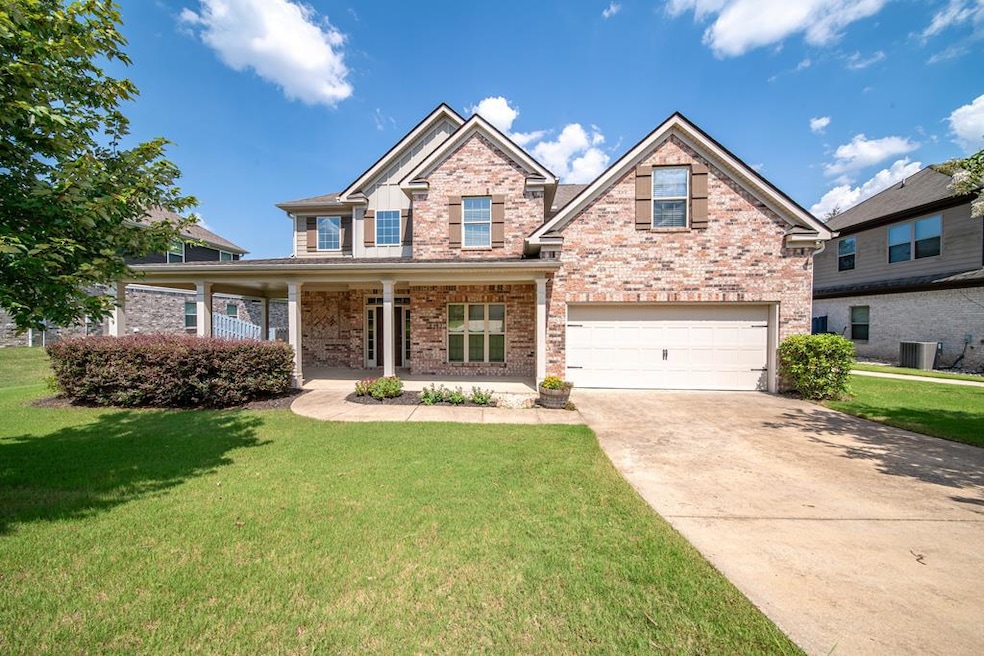
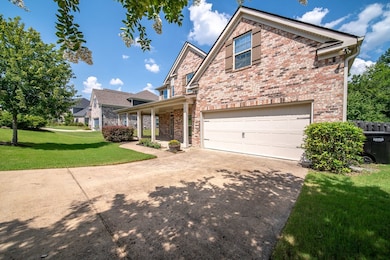
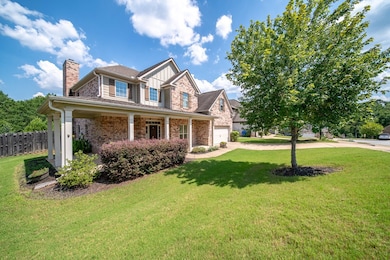
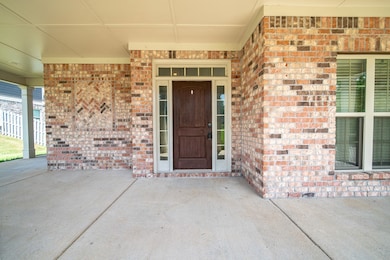
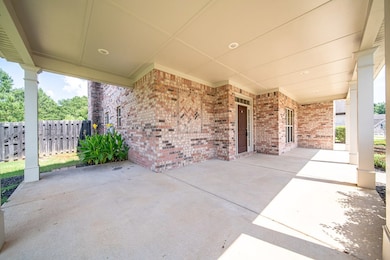
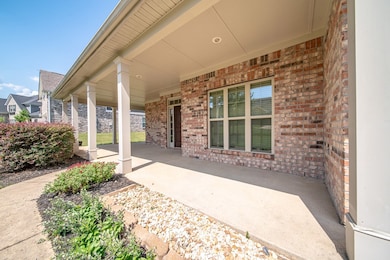
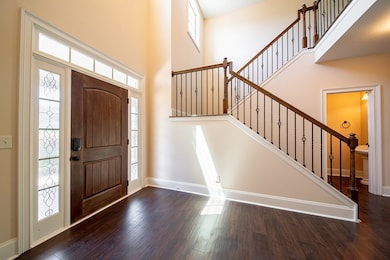
Welcome home to this stunning 4-bedroom, 3.5-bath brick beauty that blends modern comfort with timeless design. Built in 2014, this elegant residence offers exceptional curb appeal and a floor plan designed for both everyday living and entertaining. Step through the grand two-story foyer into open, light-filled spaces that flow effortlessly from one room to the next. The main-level primary suite provides the ease of single-level living with a private, retreat-style feel. The kitchen is a true standout — featuring granite countertops, stainless steel appliances, and ample cabinet space — ideal for cooking, entertaining, or gathering with family. Enjoy morning coffee or evening barbecues from the covered front and back patios, overlooking a private, fenced backyard perfect for play or relaxation. Upstairs, you'll find three spacious bedrooms and additional baths, offering flexibility for guests, a home office, or growing families. Beautifully maintained and move-in ready, this home also offers the option to assume an existing VA loan at a favorable 3.75% interest rate (for eligible buyers). With quality finishes, thoughtful updates, and a convenient North Columbus location just minutes from shopping, dining, and Fort Benning, this home truly has it all. Schedule your private showing today!
Last Agent to Sell the Property
Keller Williams Realty River Cities Brokerage Phone: 7062216900 License #381103 Listed on: 11/12/2025
We collect this data history from publicly available records. To have your information removed, we recommend requesting removal directly through your county’s website.
Verronica Smith
Coldwell Banker / Kennon, Parker, Duncan & Davis
(314) 916-1617
195 Total Sales
21 in North Columbus
$113K - $465K Price Range
Debbie Young
Normand Real Estate, LLC
(229) 514-0564
61 Total Sales
10 in North Columbus
$89K - $900K Price Range
Ron Jones
Platinum Properties
(762) 888-9254
48 Total Sales
4 in North Columbus
$150K - $538K Price Range
Haley Adams
Platinum Properties
(762) 240-2700
152 Total Sales
19 in North Columbus
$90K - $490K Price Range
Jennifer Murphy
1st Class Real Estate Excellence
(762) 240-2877
93 Total Sales
15 in North Columbus
$130K - $365K Price Range
Evelyn Forston
Keller Williams Realty River C
(659) 204-5220
100 Total Sales
31 in North Columbus
$110K - $480K Price Range
We collect this data history from publicly available records. To have your information removed, we recommend requesting removal directly through your county’s website.
| Date | Buyer | Sale Price | Title Company |
|---|---|---|---|
| $449,000 | None Listed On Document | ||
| Steward Jeremy Weston | $326,900 | -- | |
| Fowler Richard | $309,900 | -- |
We collect this data history from publicly available records. To have your information removed, we recommend requesting removal directly through your county’s website.
| Date | Status | Borrower | Loan Amount |
|---|---|---|---|
| Open | $449,000 | ||
| Previous Owner | Steward Jeremy Weston | $333,928 | |
| Closed | Steward Jeremy Weston | $333,928 | |
| Previous Owner | Fowler Richard | $294,871 |
We collect this data history from publicly available records. To have your information removed, we recommend requesting removal directly through your county’s website.
| Date | Event | Price | List to Sale | Price per Sq Ft |
|---|---|---|---|---|
| 01/15/2026 01/15/26 | Sold | $449,000 | 0.0% | $139 / Sq Ft |
| 12/03/2025 12/03/25 | Pending | -- | -- | -- |
| 11/12/2025 11/12/25 | For Sale | $449,000 | -- | $139 / Sq Ft |
We collect this data history from publicly available records. To have your information removed, we recommend requesting removal directly through your county’s website.
| Year | Tax Paid | Tax Assessment Tax Assessment Total Assessment is a certain percentage of the fair market value that is determined by local assessors to be the total taxable value of land and additions on the property. | Land | Improvement |
|---|---|---|---|---|
| 2026 | $6,231 | $174,520 | $22,408 | $152,112 |
| 2025 | $6,231 | $159,188 | $22,408 | $136,780 |
| 2024 | $6,231 | $159,188 | $22,408 | $136,780 |
| 2023 | $6,271 | $159,188 | $22,408 | $136,780 |
| 2022 | $5,557 | $136,092 | $22,408 | $113,684 |
| 2021 | $4,892 | $119,808 | $22,408 | $97,400 |
| 2020 | $4,893 | $119,808 | $22,408 | $97,400 |
| 2019 | $4,909 | $119,808 | $22,408 | $97,400 |
| 2018 | $4,909 | $119,808 | $22,408 | $97,400 |
| 2017 | $4,497 | $119,808 | $22,408 | $97,400 |
| 2016 | $4,515 | $122,722 | $23,200 | $99,522 |
| 2015 | $2,934 | $71,038 | $20,000 | $51,038 |
| 2014 | $827 | $20,000 | $20,000 | $0 |
| 2013 | -- | $20,000 | $20,000 | $0 |
CP
Seller's Agent in 2026
Carson Paris
Keller Williams Realty River Cities
(706) 587-9990
243 in this area
751 Total Sales
AC
Buyer's Agent in 2026
Adrian Chester
Prestige Property Brokers LLC
(706) 332-6423
3 in this area
12 Total Sales
Source: Columbus Board of REALTORS® (GA)
MLS Number: 224442
APN: 180-027-074
Disclaimer: Certain information contained herein is derived from information provided by parties other than Homes.com. All information provided is deemed reliable, but is not guaranteed to be accurate and should be independently verified.
IDX information is provided exclusively for personal, non-commercial use, and may not be used for any purpose other than to identify prospective properties consumers may be interested in purchasing. Information is deemed reliable but not guaranteed.
Ask me questions while you tour the home.