
Lynne Bingham
HOWARD HANNA REAL ESTATE SERVICES
(412) 990-2589
197 Total Sales
4 in North Strabane
$268K - $700K Price Range
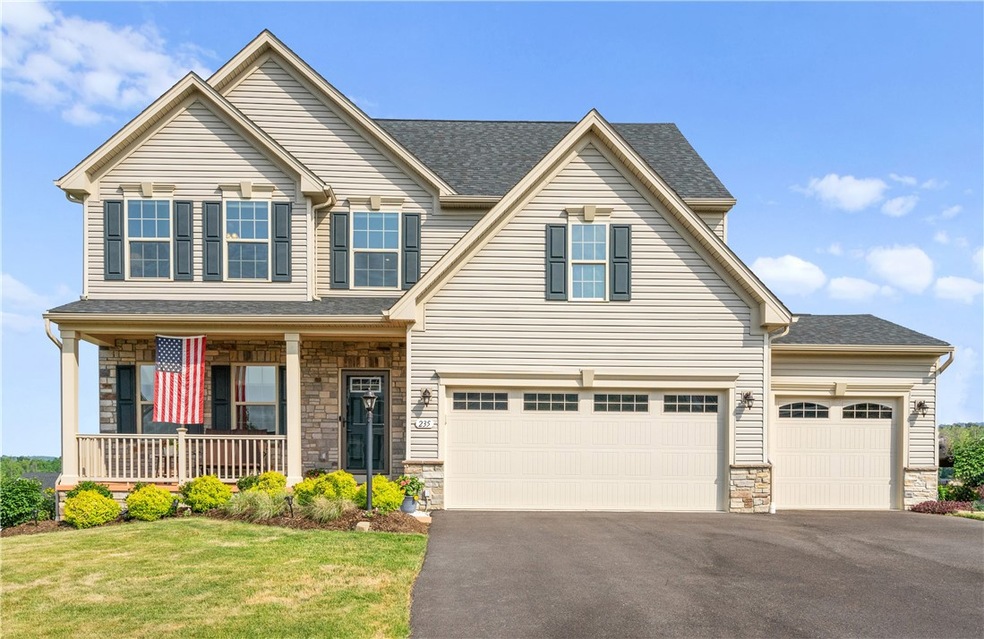
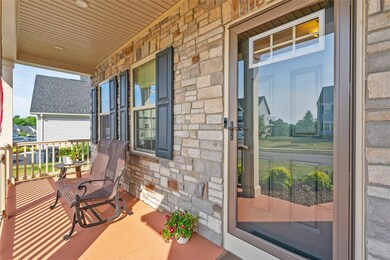

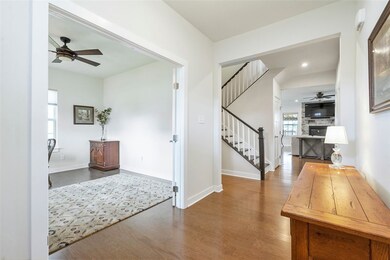
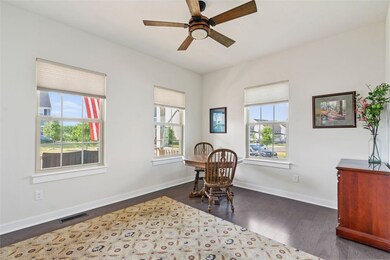
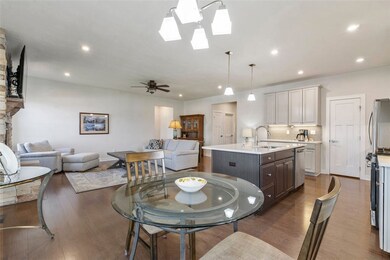
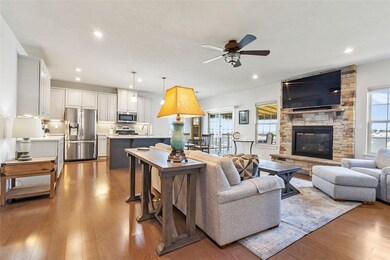
BETTER THAN NEW without the wait!!! MOVE RIGHT IN...blinds/window treatments/shelving up, the deck and landscaping/lndscp lighting already done!!! METICULOUSLY MAINTAINED home offers tons of UPGRADES! Covered front porch* LIGHT AND BRIGHT* OPEN floor plan! HARDWOOD flooring* Family room with STONE FIREPLACE opens to a CENTER-ISLAND cook's kitchen with ABUNDANT crisp white cabinetry and GRANITE counter top space (gas stove with electric stove hookup), PANTRY* LUXURY 1st flr Owners Suite with private bath and LARGE walk-in closet* Upper level offers two large bedrooms, spacious loft with 4th BR potential and a full bath* Finished DAYLIGHT, WALK-OUT gameroom w/ full bath, storage (19x15) + bonus room potential (15x13)* THREE-CAR ATTACHED garage w/2' extension* Deck w/ awning overlooks a well-landscaped yard*plenty of space for pets+play* NEST doorbell* DUAL HVAC for efficient, comfortable heating and cooling* GREAT NEIGHBORHOOD w/ Community Playground and Picnic Pavillion*
Lynne Bingham
HOWARD HANNA REAL ESTATE SERVICES
(412) 990-2589
197 Total Sales
4 in North Strabane
$268K - $700K Price Range
Juli Barbara
BERKSHIRE HATHAWAY THE PREFERRED REALTY
(412) 501-9810
56 Total Sales
1 in North Strabane
$359,000 Price
Christine Healy
RE/MAX REAL ESTATE SOLUTIONS
(412) 960-8817
118 Total Sales
1 in North Strabane
$375,570 Price
Alex Norton
RE/MAX SELECT REALTY
(412) 968-8650
152 Total Sales
1 in North Strabane
$218,875 Price
Jeni Drass
RE/MAX SELECT REALTY
(878) 217-7103
117 Total Sales
1 in North Strabane
$900,000 Price
Jim Clark
HOWARD HANNA REAL ESTATE SERVICES
(412) 385-7876
40 Total Sales
1 in North Strabane
$305,000 Price
We collect this data history from publicly available records. To have your information removed, we recommend requesting removal directly through your county’s website.
| Date | Event | Price | List to Sale | Price per Sq Ft |
|---|---|---|---|---|
| 08/15/2023 08/15/23 | Sold | $597,000 | -0.5% | $149 / Sq Ft |
| 07/10/2023 07/10/23 | For Sale | $599,900 | -- | $150 / Sq Ft |
We collect this data history from publicly available records. To have your information removed, we recommend requesting removal directly through your county’s website.
| Year | Tax Paid | Tax Assessment Tax Assessment Total Assessment is a certain percentage of the fair market value that is determined by local assessors to be the total taxable value of land and additions on the property. | Land | Improvement |
|---|---|---|---|---|
| 2025 | $6,843 | $304,372 | ||
| 2024 | $6,843 | $295,794 | ||
| 2023 | $6,666 | $287,179 | $0 | $0 |
| 2022 | $6,460 | $278,815 | $0 | $0 |
| 2021 | $6,410 | $270,694 | $51,510 | $219,184 |
| 2020 | $6,442 | $274,157 | $0 | $0 |
| 2019 | $6,129 | $267,993 | $42,420 | $225,573 |
| 2018 | $4,928 | $188,226 | $0 | $0 |
| 2017 | $5,173 | $208,273 | $0 | $0 |
| 2016 | $4,756 | $180,563 | $0 | $0 |
| 2015 | $4,788 | $179,308 | $0 | $0 |
| 2014 | $4,871 | $183,433 | $0 | $0 |
| 2013 | -- | $151,441 | $0 | $0 |
Seller's Agent in 2023
Monica Mahla
COLDWELL BANKER REALTY
(724) 986-2956
116 Total Sales
Buyer's Agent in 2023
Ed Hrabik
Keller Williams Realty
(412) 952-9832
43 Total Sales
Source: West Penn Multi-List
MLS Number: 1614092
Disclaimer: Certain information contained herein is derived from information provided by parties other than Homes.com. All information provided is deemed reliable, but is not guaranteed to be accurate and should be independently verified.
IDX information is provided exclusively for personal, non-commercial use, and may not be used for any purpose other than to identify prospective properties consumers may be interested in purchasing.
Information is deemed reliable but not guaranteed.
Ask me questions while you tour the home.