
Julie Luker
Keller Williams Pell City
(205) 825-8876
154 Total Sales
3 in Ragland
$95K - $360K Price Range
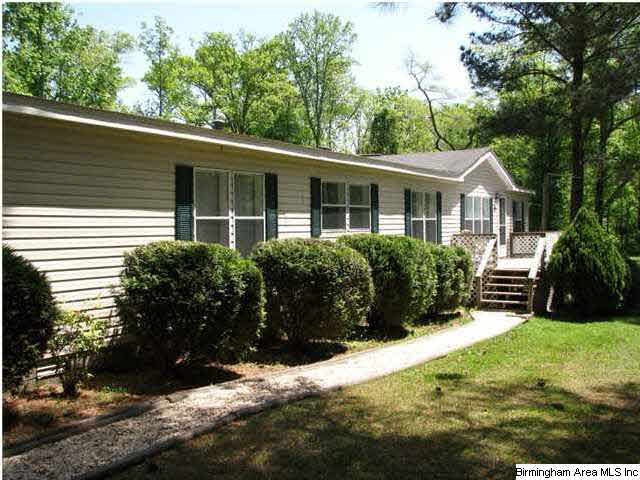
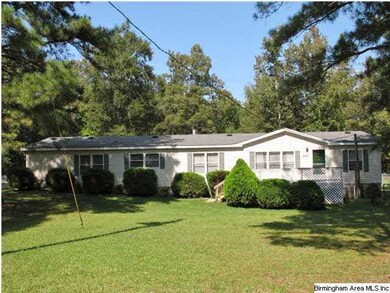
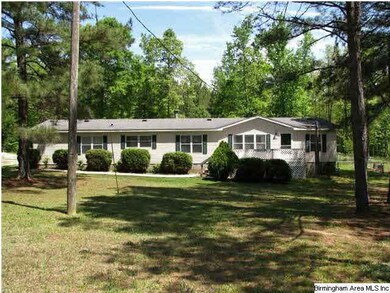
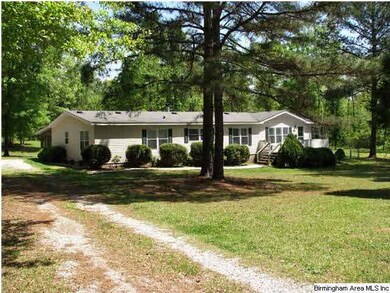
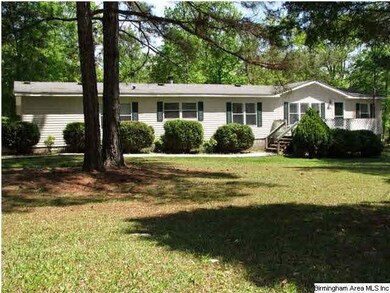

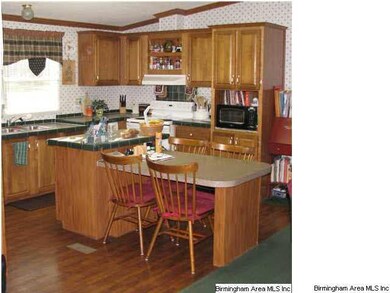
Very large 2000 Palm Harbor Double Wide Manufactured Home sitting on 3 +/- Acres in Refuge Road Estates Subdivision. This home boast an open floor plan w/ 4 large bedrooms & 4 bathrooms, large walk-in closets, separate living room, dining room, great room with stone fireplace, separate mud room with laundry room. The master bedroom has separate his/her bathrooms & large walk-in closet. The kitchen has plenty of wood cabinets, island, eating area, & all appliances remain with home including washer/dryer, lawn mower, & some furniture to remain w/ home. This is a split bedroom design w/ master at one end & other three bedrooms at the opposite end. There is a very large screened in porch off the back of the home, fenced in back yard, & open deck on the front. The property has a 36' by 36' pole barn w/ workshop, electricity, plumbed for a half bath,& can accommodate vehicles, RV, & other toys. Concrete slab, double piered, & permanent foundation, great ammenities at a great price.
We collect this data history from publicly available records. To have your information removed, we recommend requesting removal directly through your county’s website.
Julie Luker
Keller Williams Pell City
(205) 825-8876
154 Total Sales
3 in Ragland
$95K - $360K Price Range
Pamela Hancock
Southern Properties Agency Inc
(256) 304-9811
118 Total Sales
1 in Ragland
$290,000 Price
Natasha OKonski
Keller Williams Pell City
(205) 813-5435
278 Total Sales
3 in Ragland
$110K - $168K Price Range
Laurie Brasher
Fields Gossett Realty
(659) 204-5300
176 Total Sales
3 in Ragland
$130K - $252K Price Range
Brian Camp
Lovejoy Realty Inc
(659) 204-5775
67 Total Sales
1 in Ragland
$240,000 Price
Josh Vernon
Keller Williams Realty Vestavia
(659) 204-4982
552 Total Sales
2 in Ragland
$29K - $145K Price Range
We collect this data history from publicly available records. To have your information removed, we recommend requesting removal directly through your county’s website.
| Date | Buyer | Sale Price | Title Company |
|---|---|---|---|
| $120,000 | None Available | ||
| $73,842 | None Available | ||
| $87,400 | None Available | ||
| $87,400 | None Available | ||
| $105,000 | None Available |
We collect this data history from publicly available records. To have your information removed, we recommend requesting removal directly through your county’s website.
| Date | Status | Borrower | Loan Amount |
|---|---|---|---|
| Previous Owner | $103,072 |
We collect this data history from publicly available records. To have your information removed, we recommend requesting removal directly through your county’s website.
| Date | Event | Price | List to Sale | Price per Sq Ft |
|---|---|---|---|---|
| 06/19/2015 06/19/15 | Sold | $105,000 | -12.1% | $50 / Sq Ft |
| 04/13/2015 04/13/15 | Pending | -- | -- | -- |
| 04/19/2014 04/19/14 | For Sale | $119,500 | -- | $57 / Sq Ft |
We collect this data history from publicly available records. To have your information removed, we recommend requesting removal directly through your county’s website.
| Year | Tax Paid | Tax Assessment Tax Assessment Total Assessment is a certain percentage of the fair market value that is determined by local assessors to be the total taxable value of land and additions on the property. | Land | Improvement |
|---|---|---|---|---|
| 2025 | -- | $9,780 | $0 | $0 |
| 2024 | -- | $19,500 | $4,460 | $15,040 |
| 2023 | $188 | $19,500 | $4,460 | $15,040 |
| 2022 | $188 | $7,630 | $2,030 | $5,600 |
| 2021 | $474 | $7,625 | $2,025 | $5,600 |
| 2020 | $189 | $15,252 | $4,048 | $11,204 |
| 2019 | $189 | $7,626 | $2,024 | $5,602 |
| 2018 | $161 | $6,740 | $0 | $0 |
| 2017 | $196 | $6,740 | $0 | $0 |
| 2016 | $161 | $6,740 | $0 | $0 |
| 2015 | $196 | $6,740 | $0 | $0 |
| 2014 | $196 | $7,880 | $0 | $0 |
Seller's Agent in 2015
Carey Monistere
Fields Gossett Realty
(205) 901-0652
18 Total Sales
Buyer's Agent in 2015
Tina Stallings
Fields Gossett Realty
(205) 337-8509
27 Total Sales
Source: Greater Alabama MLS
MLS Number: 594499
Disclaimer: Certain information contained herein is derived from information provided by parties other than Homes.com. All information provided is deemed reliable, but is not guaranteed to be accurate and should be independently verified.
IDX information is provided exclusively for personal, non-commercial use, and may not be used for any purpose other than to identify prospective properties consumers may be interested in purchasing. Information is deemed reliable but not guaranteed.
Ask me questions while you tour the home.