
Michael Gunnarson
Howard Hanna Real Estate Svcs
(855) 954-4271
77 Total Sales
3 in Westgate
$215K - $230K Price Range


Estimated Value: $114,000 - $268,000
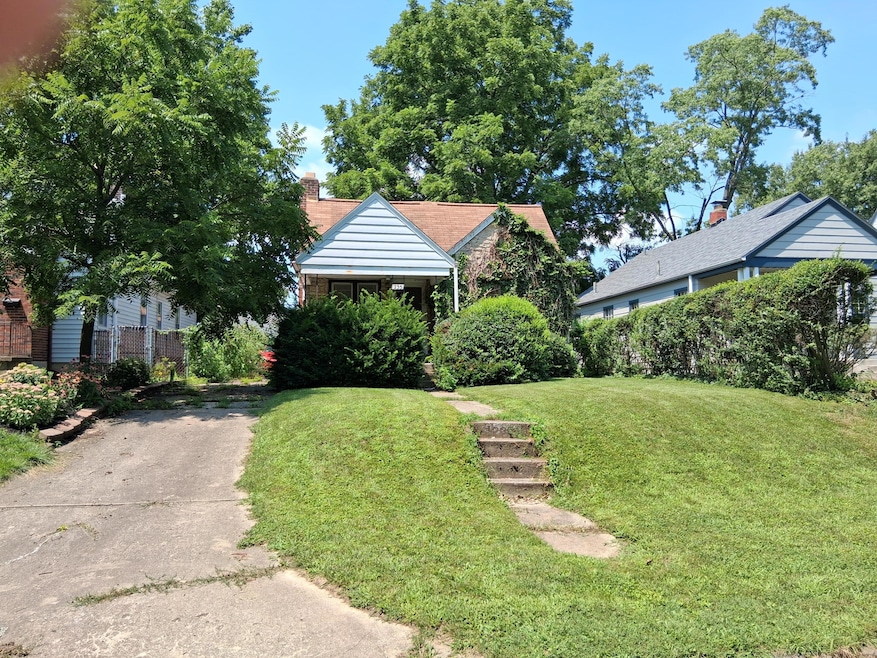
Renovation Ready in Westgate! This 2-bedroom, 1-bath home features original wood floors, a full basement, and a 2-car detached garage. This is the perfect opportunity to customize and add value. Solid structure and great layout provide a strong foundation for updates. Ideal for investors and flippers. Convenient location with endless potential—bring your vision and make it your own
Last Agent to Sell the Property
RE/MAX Revealty License #2004010646 Listed on: 08/01/2025
We collect this data history from publicly available records. To have your information removed, we recommend requesting removal directly through your county’s website.
Michael Gunnarson
Howard Hanna Real Estate Svcs
(855) 954-4271
77 Total Sales
3 in Westgate
$215K - $230K Price Range
Renee Robinson
Howard Hanna Real Estate Svcs
(380) 207-9073
111 Total Sales
2 in Westgate
$247K - $250K Price Range
Caroline Hanks
Coldwell Banker Realty
(866) 503-3135
87 Total Sales
1 in Westgate
$282,000 Price
Eric Milisavljevich
Red 1 Realty
(740) 200-3037
44 Total Sales
1 in Westgate
$190,000 Price
Janene Parham
Red 1 Realty
(380) 210-4635
203 Total Sales
1 in Westgate
$199,000 Price
Kyle Snyder
RE/MAX Partners
(380) 204-9218
60 Total Sales
1 in Westgate
$280,000 Price
We collect this data history from publicly available records. To have your information removed, we recommend requesting removal directly through your county’s website.
| Date | Buyer | Sale Price | Title Company |
|---|---|---|---|
| $115,500 | Ohio Real Title | ||
| Egler William D | -- | -- |
We collect this data history from publicly available records. To have your information removed, we recommend requesting removal directly through your county’s website.
| Date | Event | Price | List to Sale | Price per Sq Ft |
|---|---|---|---|---|
| 08/12/2025 08/12/25 | Sold | $115,500 | +15.6% | $124 / Sq Ft |
| 08/02/2025 08/02/25 | Pending | -- | -- | -- |
| 08/01/2025 08/01/25 | For Sale | $99,900 | -- | $108 / Sq Ft |
We collect this data history from publicly available records. To have your information removed, we recommend requesting removal directly through your county’s website.
| Year | Tax Paid | Tax Assessment Tax Assessment Total Assessment is a certain percentage of the fair market value that is determined by local assessors to be the total taxable value of land and additions on the property. | Land | Improvement |
|---|---|---|---|---|
| 2025 | $2,789 | $61,950 | $22,050 | $39,900 |
| 2024 | $2,340 | $61,950 | $22,050 | $39,900 |
| 2023 | $2,339 | $61,950 | $22,050 | $39,900 |
| 2022 | $1,171 | $31,330 | $7,070 | $24,260 |
| 2021 | $1,173 | $31,330 | $7,070 | $24,260 |
| 2020 | $1,175 | $31,330 | $7,070 | $24,260 |
| 2019 | $1,034 | $25,800 | $5,880 | $19,920 |
| 2018 | $516 | $25,800 | $5,880 | $19,920 |
| 2017 | $1,034 | $25,800 | $5,880 | $19,920 |
| 2016 | $1,579 | $32,590 | $9,940 | $22,650 |
| 2015 | $717 | $32,590 | $9,940 | $22,650 |
| 2014 | $1,437 | $32,590 | $9,940 | $22,650 |
| 2013 | $709 | $32,585 | $9,940 | $22,645 |
Seller's Agent in 2025
Elizabeth Melvin
RE/MAX
(614) 370-4646
2 in this area
50 Total Sales
PO
Buyer's Agent in 2025
Peter O'Rourke
Best Homes Real Estate Ltd.
(614) 260-2396
1 in this area
18 Total Sales
Source: Columbus and Central Ohio Regional MLS
MLS Number: 225028764
APN: 010-070668
Disclaimer: Certain information contained herein is derived from information provided by parties other than Homes.com. All information provided is deemed reliable, but is not guaranteed to be accurate and should be independently verified.
IDX information is provided exclusively for personal, non-commercial use, and may not be used for any purpose other than to identify prospective properties consumers may be interested in purchasing.
Information is deemed reliable but not guaranteed.
Ask me questions while you tour the home.