
Alex Robinson
Real Broker, LLC
(443) 569-0607
164 Total Sales
1 in Central Waterfront
$144,000 Price
Estimated Value: $371,262
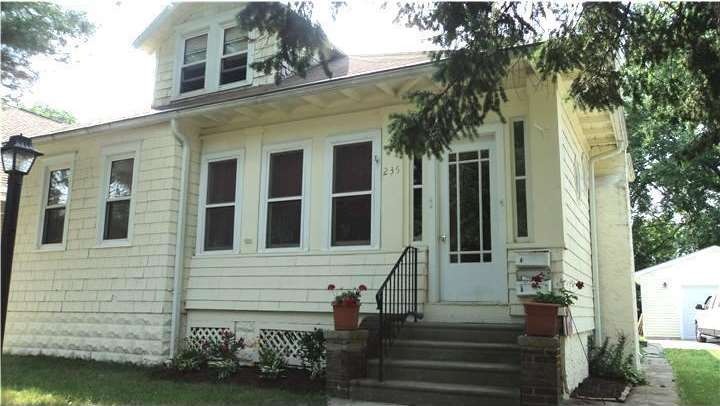
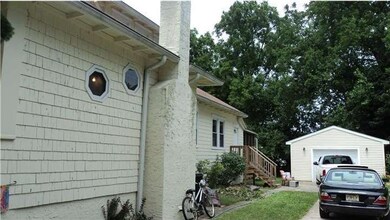
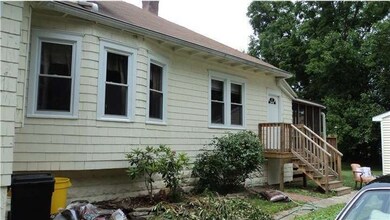
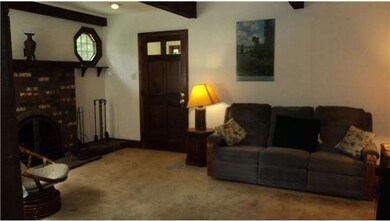
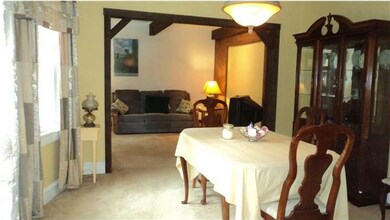
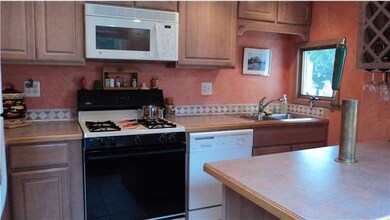
Well maintained duplex in lovely, residential neighborhood. Legal duplex is an expanded bungalow and features a large two-bdrm unit with spacious living and dining rooms, wood burning fireplace, attractive modern kitchen, two nice bedrooms, updated bath with vessel sink, rear mud room and screened porch. One bedroom unit has bright, versatile living room/dining room area, galley kitchen, washer/dryer and upstairs bedroom with full modern bath and extra room for office or large storage/dressing area. Clean partial finished basement in two bdrm unit w/washer, dryer and half bath. Owner previously occupied this duplex and upgraded Also featured is a 10 yr new 1-1/2 car garage with electric which could be another source of income.
Last Agent to Sell the Property
(856) 858-2200 njrealtortara@gmail.com Keller Williams - Main Street Listed on: 03/15/2013
Last Buyer's Agent
(856) 547-7447 info@njrealtysolutions.com Realty Solutions LLC License #229201
We collect this data history from publicly available records. To have your information removed, we recommend requesting removal directly through your county’s website.
Alex Robinson
Real Broker, LLC
(443) 569-0607
164 Total Sales
1 in Central Waterfront
$144,000 Price
Patrick Gorman
Keller Williams - Main Street
(856) 528-4483
594 Total Sales
3 in Central Waterfront
$58K - $185K Price Range
Sarah Lewandowski
Compass New Jersey, LLC - Haddon Township
(856) 259-1398
104 Total Sales
1 in Central Waterfront
$200,000 Price
Dave Beach
Real Broker, LLC
(856) 843-4364
407 Total Sales
9 in Central Waterfront
$15,000 Price Range
Colleen Sanchez
Keller Williams Realty - Cherry Hill
(856) 263-5321
62 Total Sales
1 in Central Waterfront
$65,000 Price
Vivian Zegarra
Coldwell Banker Realty
(856) 528-3010
21 Total Sales
2 in Central Waterfront
$144K - $228K Price Range
We collect this data history from publicly available records. To have your information removed, we recommend requesting removal directly through your county’s website.
| Date | Buyer | Sale Price | Title Company |
|---|---|---|---|
| $170,000 | None Available | ||
| $124,000 | -- | ||
| $117,500 | -- |
We collect this data history from publicly available records. To have your information removed, we recommend requesting removal directly through your county’s website.
| Date | Status | Borrower | Loan Amount |
|---|---|---|---|
| Open | $127,500 |
We collect this data history from publicly available records. To have your information removed, we recommend requesting removal directly through your county’s website.
| Date | Event | Price | List to Sale | Price per Sq Ft |
|---|---|---|---|---|
| 06/14/2013 06/14/13 | Sold | $170,000 | -10.5% | -- |
| 04/27/2013 04/27/13 | Pending | -- | -- | -- |
| 03/15/2013 03/15/13 | For Sale | $189,900 | 0.0% | -- |
| 11/16/2012 11/16/12 | Rented | $795 | -99.6% | -- |
| 11/16/2012 11/16/12 | Under Contract | -- | -- | -- |
| 10/08/2012 10/08/12 | For Rent | $194,900 | -- | -- |
We collect this data history from publicly available records. To have your information removed, we recommend requesting removal directly through your county’s website.
| Year | Tax Paid | Tax Assessment Tax Assessment Total Assessment is a certain percentage of the fair market value that is determined by local assessors to be the total taxable value of land and additions on the property. | Land | Improvement |
|---|---|---|---|---|
| 2026 | $7,980 | $190,000 | $100,000 | $90,000 |
| 2025 | $7,980 | $190,000 | $100,000 | $90,000 |
| 2024 | $7,416 | $190,000 | $100,000 | $90,000 |
| 2023 | $7,416 | $190,000 | $100,000 | $90,000 |
| 2022 | $7,218 | $190,000 | $100,000 | $90,000 |
| 2021 | $6,918 | $190,000 | $100,000 | $90,000 |
| 2020 | $6,851 | $190,000 | $100,000 | $90,000 |
| 2019 | $6,760 | $190,000 | $100,000 | $90,000 |
| 2018 | $6,677 | $190,000 | $100,000 | $90,000 |
| 2017 | $6,538 | $190,000 | $100,000 | $90,000 |
| 2016 | $6,367 | $190,000 | $100,000 | $90,000 |
| 2015 | $6,160 | $190,000 | $100,000 | $90,000 |
| 2014 | $6,101 | $190,000 | $100,000 | $90,000 |
P
Seller's Agent in 2013
Pam Ciervo
Keller Williams - Main Street
(856) 858-2200
1 Total Sale
Buyer's Agent in 2013
David Gorham
Realty Solutions LLC
(609) 221-1098
1 Total Sale
Seller's Agent in 2012
Daniel White
Daniel R. White Realtor, LLC
(609) 330-4042
68 Total Sales
Buyer's Agent in 2012
Nancy Lucas
Weichert Corporate
(856) 904-8924
10 Total Sales
Source: Bright MLS
MLS Number: 1003372696
APN: 01-00091-0000-00023-01
Disclaimer: Certain information contained herein is derived from information provided by parties other than Homes.com. All information provided is deemed reliable, but is not guaranteed to be accurate and should be independently verified.
The data relating to real estate for sale on this website appears in part through the BRIGHT Internet Data Exchange program, a voluntary cooperative exchange of property listing data between licensed real estate brokerage firms, and is provided by BRIGHT through a licensing agreement.
Listing information is from various brokers who participate in the Bright MLS IDX program and not all listings may be visible on the site.
The property information being provided on or through the website is for the personal, non-commercial use of consumers and such information may not be used for any purpose other than to identify prospective properties consumers may be interested in purchasing.
Some properties which appear for sale on the website may no longer be available because they are for instance, under contract, sold or are no longer being offered for sale.
Property information displayed is deemed reliable but is not guaranteed.
Copyright 2026 Bright MLS, Inc.
Ask me questions while you tour the home.