
Amy Conley
Responds Quickly
Cutler Real Estate
(380) 214-1987
176 Total Sales
2 in Westerville
$260K - $597K Price Range
Estimated Value: $412,000 - $433,740

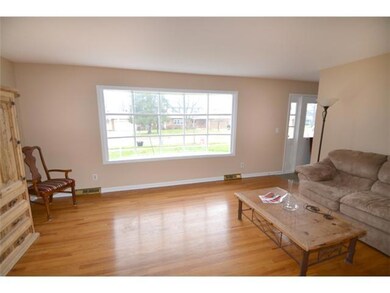
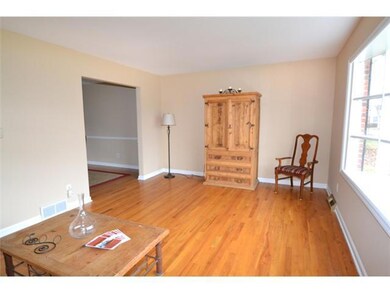
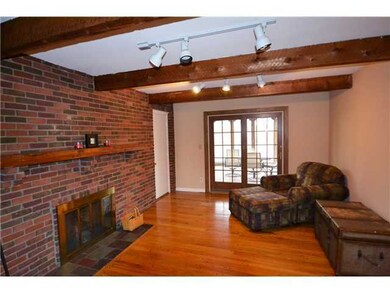
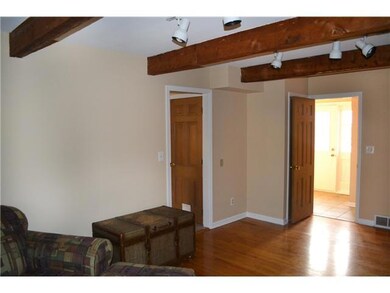
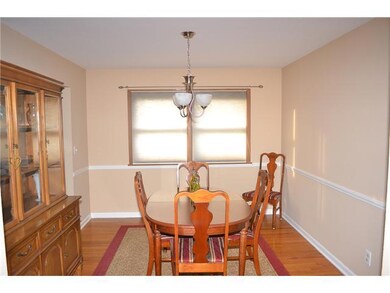
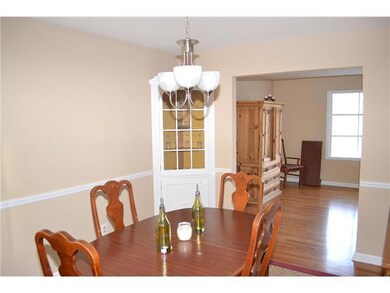
WOW!! Fabulous home w/ updates galore including new furnace, H2o heater, neutral paint, painted basement, roof, white trim & brushed nickel light fixtures. Massive backyard w/ extensive landscaping screened porch & patio. Spacious bedrooms. Owners' suite offers w/i closet & private bath.
Last Agent to Sell the Property
Jill Rudler
Howard Hanna Real Estate Svcs Listed on: 12/05/2011
Last Buyer's Agent
Gina Myers
LifePoint Real Estate, LLC License #399722
We collect this data history from publicly available records. To have your information removed, we recommend requesting removal directly through your county’s website.
Amy Conley
Cutler Real Estate
(380) 214-1987
176 Total Sales
2 in Westerville
$260K - $597K Price Range
Fred Weinmann
RE/MAX Revealty
(380) 204-5540
16 Total Sales
1 in Westerville
$150,000 Price
Geraldine Waterman
e-Merge Real Estate
(877) 760-0172
58 Total Sales
3 in Westerville
$355K - $477K Price Range
Jennifer Courtright
Keller Williams Consultants
(740) 272-4815
119 Total Sales
1 in Westerville
$250,000 Price
JODY JUBACH
Key Realty
(380) 208-0463
55 Total Sales
1 in Westerville
$475,000 Price
Kathleen Short
RE/MAX Impact
(380) 207-0592
70 Total Sales
2 in Westerville
$305K - $353K Price Range
We collect this data history from publicly available records. To have your information removed, we recommend requesting removal directly through your county’s website.
| Date | Buyer | Sale Price | Title Company |
|---|---|---|---|
| -- | None Available | ||
| $171,000 | Bxtalon Group | ||
| -- | Attorney | ||
| -- | Attorney | ||
| $184,900 | Chicago Title | ||
| -- | -- | ||
| $119,500 | -- | ||
| $87,500 | -- |
We collect this data history from publicly available records. To have your information removed, we recommend requesting removal directly through your county’s website.
| Date | Status | Borrower | Loan Amount |
|---|---|---|---|
| Open | $200,000 | ||
| Closed | $165,000 | ||
| Closed | $130,000 | ||
| Previous Owner | $172,975 | ||
| Previous Owner | $11,500 | ||
| Previous Owner | $169,000 | ||
| Previous Owner | $166,410 | ||
| Previous Owner | $50,000 |
We collect this data history from publicly available records. To have your information removed, we recommend requesting removal directly through your county’s website.
| Date | Event | Price | List to Sale | Price per Sq Ft |
|---|---|---|---|---|
| 03/27/2025 03/27/25 | Off Market | $171,000 | -- | -- |
| 03/07/2012 03/07/12 | Sold | $171,000 | -7.5% | $84 / Sq Ft |
| 02/06/2012 02/06/12 | Pending | -- | -- | -- |
| 11/28/2011 11/28/11 | For Sale | $184,900 | -- | $91 / Sq Ft |
We collect this data history from publicly available records. To have your information removed, we recommend requesting removal directly through your county’s website.
| Year | Tax Paid | Tax Assessment Tax Assessment Total Assessment is a certain percentage of the fair market value that is determined by local assessors to be the total taxable value of land and additions on the property. | Land | Improvement |
|---|---|---|---|---|
| 2025 | $6,886 | $121,170 | $29,750 | $91,420 |
| 2024 | $6,886 | $121,170 | $29,750 | $91,420 |
| 2023 | $6,740 | $121,170 | $29,750 | $91,420 |
| 2022 | $5,807 | $79,700 | $20,020 | $59,680 |
| 2021 | $5,855 | $79,700 | $20,020 | $59,680 |
| 2020 | $5,839 | $79,700 | $20,020 | $59,680 |
| 2019 | $5,334 | $68,740 | $20,020 | $48,720 |
| 2018 | $5,150 | $68,740 | $20,020 | $48,720 |
| 2017 | $5,246 | $68,740 | $20,020 | $48,720 |
| 2016 | $5,236 | $62,450 | $22,440 | $40,010 |
| 2015 | $5,071 | $62,450 | $22,440 | $40,010 |
| 2014 | $5,075 | $62,450 | $22,440 | $40,010 |
| 2013 | $2,534 | $62,440 | $22,435 | $40,005 |
J
Seller's Agent in 2012
Jill Rudler
Howard Hanna Real Estate Svcs
G
Buyer's Agent in 2012
Gina Myers
LifePoint Real Estate, LLC
Source: Columbus and Central Ohio Regional MLS
MLS Number: 211039290
APN: 080-003527
Disclaimer: Certain information contained herein is derived from information provided by parties other than Homes.com. All information provided is deemed reliable, but is not guaranteed to be accurate and should be independently verified.
IDX information is provided exclusively for personal, non-commercial use, and may not be used for any purpose other than to identify prospective properties consumers may be interested in purchasing.
Information is deemed reliable but not guaranteed.
Ask me questions while you tour the home.