
Seller's Agent in 2025
Tammy Driggers
Carolina One Real Estate
(843) 797-7799
52 Total Sales



Estimated Value: $425,836
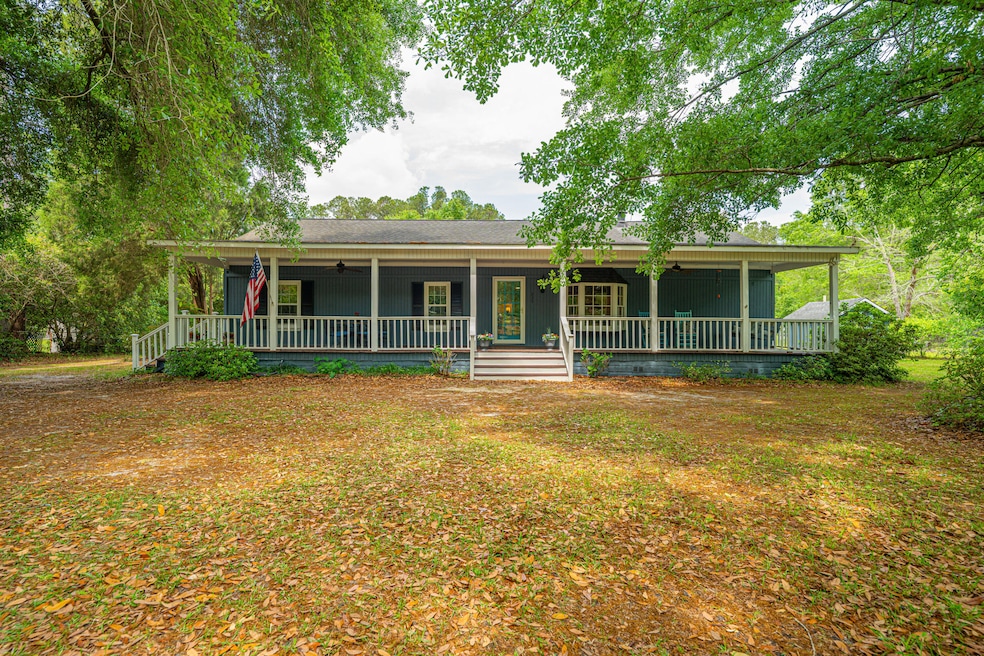
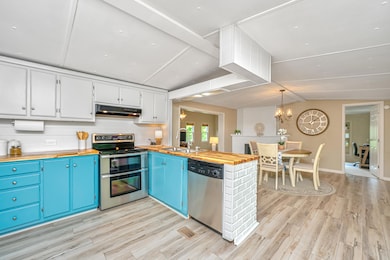
Get ready to fall in love with your own slice of Lowcountry paradise! Canal frontage and NO HOA. This isn't just a house; it's a lifestyle, offering the best of both worlds: tranquil country living with all the conveniences of city life just a hop, skip, and a jump away. Picture yourself sipping sweet tea on your sprawling full front porch, shaded by majestic mature grand oaks and pines - the perfect spot for lazy afternoons and friendly chats. Inside, discover a spacious 1710 square feet of comfortable living with 4 cozy bedrooms and 2 full bathrooms, offering plenty of room for family and friends.But wait, there's more magic waiting in the backyard! Imagine harvesting your own sweet treats from the Japanese plum tree, the exotic banana tree, and lush grapevines.And for the angler in the family? Prepare for some serious fun on your private dock, where the canal teems with catfish, crappie, bass, brim, and even pike! Dinner is served!Spread out and breathe on your massive 1.1-acre lot, offering endless possibilities for gardening, games, and pure outdoor enjoyment. Need even more space? Discover the fantastic additional 1224 sq. foot structure, complete with its own heating and cooling, full kitchen, and bathroom - perfect for a guest suite, home office, man cave or workshop! Forget the hassles of well water - you'll enjoy the convenience of city water and the peace of mind of two septic tanks. Plus, covered parking in the back with the 2-car open carport. Craving the peace and quiet of the countryside but don't want to sacrifice convenience? You're in luck! This incredible property offers true country living while being less than 20 minutes from the vibrant shopping and restaurant scene of Summerville. Don't miss your chance to snag this unique gem! It's more than a home; it's an invitation to a life filled with natural beauty, outdoor adventures, and the sweet serenity of the South Carolina Lowcountry. Come experience it for yourself!
Last Agent to Sell the Property
Carolina One Real Estate License #37811 Listed on: 04/25/2025
We collect this data history from publicly available records. To have your information removed, we recommend requesting removal directly through your county’s website.
We collect this data history from publicly available records. To have your information removed, we recommend requesting removal directly through your county’s website.
| Date | Buyer | Sale Price | Title Company |
|---|---|---|---|
| $420,000 | None Listed On Document |
We collect this data history from publicly available records. To have your information removed, we recommend requesting removal directly through your county’s website.
| Date | Status | Borrower | Loan Amount |
|---|---|---|---|
| Previous Owner | $163,000 | ||
| Previous Owner | Mason Wendell | $165,000 | |
| Previous Owner | Mason Wendell | $29,398 | |
| Previous Owner | Mason Wendell | $173,600 | |
| Previous Owner | Mason Wendell | $19,400 |
We collect this data history from publicly available records. To have your information removed, we recommend requesting removal directly through your county’s website.
| Date | Event | Price | List to Sale | Price per Sq Ft |
|---|---|---|---|---|
| 07/17/2025 07/17/25 | Sold | $420,000 | -3.4% | $246 / Sq Ft |
| 04/25/2025 04/25/25 | For Sale | $435,000 | -- | $254 / Sq Ft |
We collect this data history from publicly available records. To have your information removed, we recommend requesting removal directly through your county’s website.
| Year | Tax Paid | Tax Assessment Tax Assessment Total Assessment is a certain percentage of the fair market value that is determined by local assessors to be the total taxable value of land and additions on the property. | Land | Improvement |
|---|---|---|---|---|
| 2026 | $719 | $435,000 | $136,900 | $298,100 |
| 2025 | $719 | $7,157 | $1,787 | $5,370 |
| 2024 | $682 | $7,157 | $1,787 | $5,370 |
| 2023 | $682 | $7,157 | $1,787 | $5,370 |
| 2022 | $653 | $6,224 | $2,292 | $3,932 |
| 2021 | $667 | $6,220 | $2,292 | $3,932 |
| 2020 | $674 | $6,224 | $2,292 | $3,932 |
| 2019 | $670 | $6,224 | $2,292 | $3,932 |
| 2018 | $603 | $5,412 | $1,900 | $3,512 |
| 2017 | $543 | $5,412 | $1,900 | $3,512 |
| 2016 | $554 | $5,410 | $1,900 | $3,510 |
| 2015 | $519 | $5,410 | $1,900 | $3,510 |
| 2014 | $510 | $5,410 | $1,900 | $3,510 |
| 2013 | -- | $5,410 | $1,900 | $3,510 |
Seller's Agent in 2025
Tammy Driggers
Carolina One Real Estate
(843) 797-7799
52 Total Sales
Source: CHS Regional MLS
MLS Number: 25011506
APN: 196-05-00-045
Disclaimer: Certain information contained herein is derived from information provided by parties other than Homes.com. All information provided is deemed reliable, but is not guaranteed to be accurate and should be independently verified.
The information is being provided by Charleston Trident MLS. Information deemed reliable but not guaranteed. Information is provided for consumers' personal, non-commercial use, and may not be used for any purpose other than the identification of potential properties for purchase. © 2026 Charleston Trident MLS. All Rights Reserved
Ask me questions while you tour the home.