
Ron Urban
MORE Realty
(360) 727-0535
10 Total Sales
1 in Longview Heights
$445,000 Price

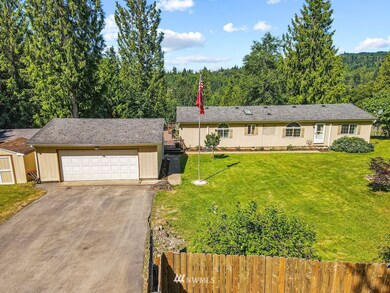

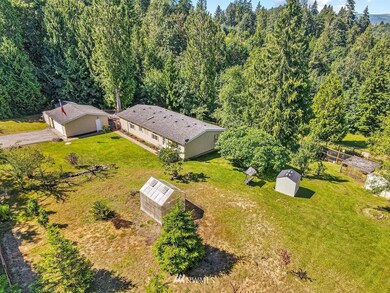
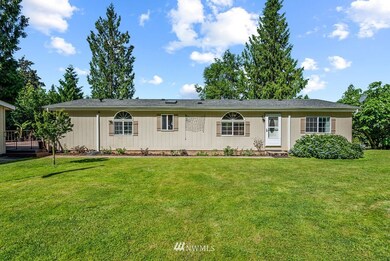
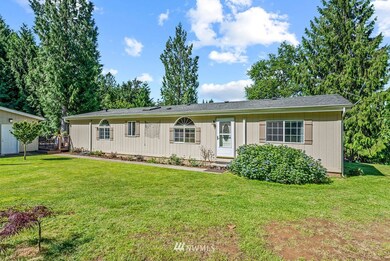
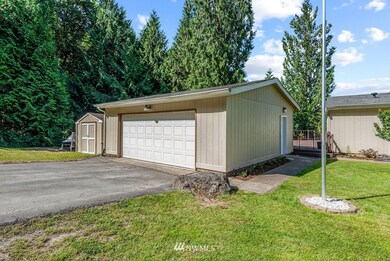
Stunning country setting a stone's throw from town! Lovingly cared for 3 bedroom home on nearly 5 acres of pristine property. Recent upgrades include LVP flooring, granite kitchen counters, upgraded kitchen and bathroom cabinets, added shower to master bath, 3 ductless mini-splits, and a pellet stove. Newer roof. 2 car detached garage. Detached hobby room, greenhouse, feed shack, 10x10 shed, chicken pen, kennel and more! Garden space leveled and mowed for easy planting next year. Fruit trees and berries are already here, Welcome home!
Last Agent to Sell the Property
RE/MAX Premier Group License #21002532 Listed on: 07/14/2022
Last Buyer's Agent
Kodie Kultala
RE/MAX Premier Group License #22007311
Source: Northwest Multiple Listing Service (NWMLS)
MLS#: 1962367
Ron Urban
MORE Realty
(360) 727-0535
10 Total Sales
1 in Longview Heights
$445,000 Price
Jamay Hadley
Keller Williams Sunset Corridor
(971) 606-5130
129 Total Sales
1 in Longview Heights
$341,700 Price
Wendie Altfilish
eXp Realty
(971) 351-0343
65 Total Sales
4 in Longview Heights
$360K - $445K Price Range
Heather Reeves
Realty One Group Northstars
(360) 803-3688
87 Total Sales
5 in Longview Heights
$374K - $485K Price Range
Kristen Spellman
Real Broker
(971) 715-0416
105 Total Sales
2 in Longview Heights
$432,000 Price Range
Tyson Simonson
Realty One Group Pacifica
(253) 300-1109
147 Total Sales
2 in Longview Heights
$440K - $526K Price Range
We collect this data history from publicly available records. To have your information removed, we recommend requesting removal directly through your county’s website.
| Date | Buyer | Sale Price | Title Company |
|---|---|---|---|
| -- | Fidelity National Title | ||
| Lasley Mark S | -- | Accommodation | |
| Lasley Mark S | $249,900 | Stewart Title Cowlitz County |
We collect this data history from publicly available records. To have your information removed, we recommend requesting removal directly through your county’s website.
| Date | Status | Borrower | Loan Amount |
|---|---|---|---|
| Open | $429,875 | ||
| Previous Owner | Lasley Mark S | $300,600 | |
| Previous Owner | Lasley Mark S | $241,000 | |
| Previous Owner | Lasley Mark S | $240,060 | |
| Previous Owner | Lasley Mark S | $249,900 | |
| Previous Owner | Lasley Mark S | $249,900 |
We collect this data history from publicly available records. To have your information removed, we recommend requesting removal directly through your county’s website.
| Date | Event | Price | List to Sale | Price per Sq Ft | Prior Sale |
|---|---|---|---|---|---|
| 09/16/2022 09/16/22 | Sold | $452,500 | +2.8% | $279 / Sq Ft | |
| 08/13/2022 08/13/22 | Pending | -- | -- | -- | |
| 07/28/2022 07/28/22 | For Sale | $440,000 | 0.0% | $272 / Sq Ft | |
| 07/20/2022 07/20/22 | Pending | -- | -- | -- | |
| 07/14/2022 07/14/22 | For Sale | $440,000 | +76.1% | $272 / Sq Ft | |
| 12/19/2016 12/19/16 | Sold | $249,900 | 0.0% | $154 / Sq Ft | View Prior Sale |
| 10/13/2016 10/13/16 | Pending | -- | -- | -- | |
| 10/04/2016 10/04/16 | For Sale | $249,900 | -- | $154 / Sq Ft |
We collect this data history from publicly available records. To have your information removed, we recommend requesting removal directly through your county’s website.
| Year | Tax Paid | Tax Assessment Tax Assessment Total Assessment is a certain percentage of the fair market value that is determined by local assessors to be the total taxable value of land and additions on the property. | Land | Improvement |
|---|---|---|---|---|
| 2025 | $3,371 | $378,030 | $77,550 | $300,480 |
| 2024 | $3,371 | $362,740 | $67,430 | $295,310 |
| 2023 | $3,424 | $365,160 | $67,430 | $297,730 |
| 2022 | $2,727 | $361,680 | $67,430 | $294,250 |
| 2021 | $2,636 | $266,060 | $66,110 | $199,950 |
| 2020 | $2,355 | $237,880 | $62,960 | $174,920 |
| 2019 | $1,745 | $221,545 | $62,880 | $158,665 |
| 2018 | $2,064 | $159,040 | $62,880 | $96,160 |
| 2017 | $1,698 | $156,050 | $59,890 | $96,160 |
| 2016 | $432 | $129,820 | $54,440 | $75,380 |
| 2015 | $678 | $129,820 | $54,440 | $75,380 |
| 2013 | -- | $122,160 | $62,030 | $60,130 |
Seller's Agent in 2022
James Williams
RE/MAX
(360) 430-1357
2 in this area
66 Total Sales
KK
Buyer's Agent in 2022
Kodie Kultala
RE/MAX
Seller's Agent in 2016
Tom Johnson
MORE Realty
(360) 751-8492
2 in this area
26 Total Sales
Buyer's Agent in 2016
Chad Earhart
Windermere Northwest Living
(360) 560-2044
5 in this area
137 Total Sales
Source: Northwest Multiple Listing Service (NWMLS)
MLS Number: 1962367
Disclaimer: Certain information contained herein is derived from information provided by parties other than Homes.com. All information provided is deemed reliable, but is not guaranteed to be accurate and should be independently verified.
All data is obtained from various sources and may not have been verified by broker or MLS GRID. Supplied Open House Information is subject to change without notice. All information should be independently reviewed and verified for accuracy. Properties may or may not be listed by the office/agent presenting the information. Listing information is provided by the Northwest Multiple Listing Service (NWMLS). Property information is based on available data that may include MLS information, county records, and other sources. Listings marked with the 3 tree icon and provided by NWMLS. All properties are subject to prior sale or withdrawal. IDX information is provided exclusively for consumers’ personal noncommercial use, that it may not be used for any purpose other than to identify prospective properties consumers may be interested in purchasing, that the data is deemed reliable but is not guaranteed by MLS GRID. ©2026 NWMLS.
Based on information submitted to the MLS GRID
Listings courtesy of Northwest Multiple Listing Service (NWMLS) as distributed by MLS GRID
Ask me questions while you tour the home.