
Cindy Mann
Coldwell Banker Realty
(717) 912-8925
111 Total Sales
2 in Dallastown
$200K - $219K Price Range


Estimated Value: $225,000 - $256,616
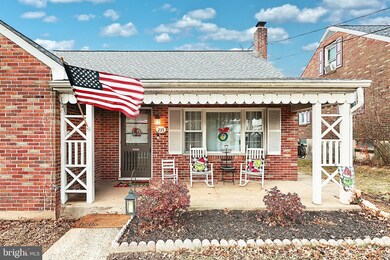
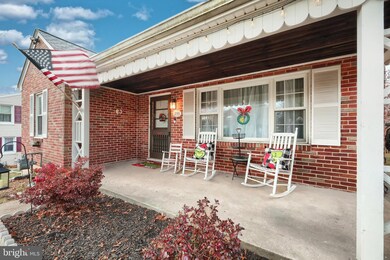
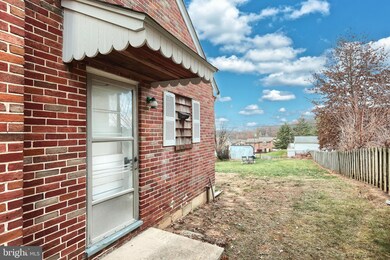
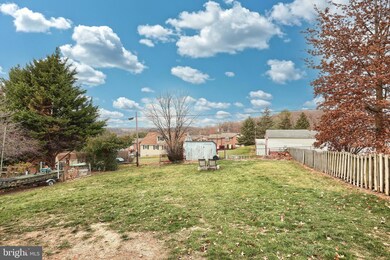
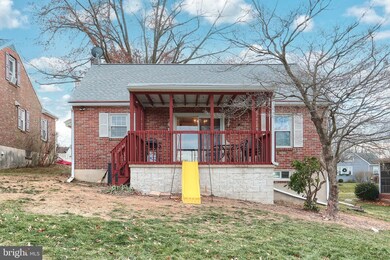
Welcome to 235 W Broad Street! This charming 3-bedroom, 1-bath brick Cape Cod is nestled in the highly sought-after Dallastown School District. From the moment you arrive, you’ll be drawn to the curb appeal of the spacious covered front porch—perfect for relaxing or greeting guests. Inside, the cozy living room with hardwood floors and large windows that fill the space with natural light. Eat-in Kitchen with a door that leads you to the back porch. The main level features two bedrooms and a full bath, and the upper level is where the third bedroom is located featuring two walk-in closets. The unfinished basement provides ample storage and houses the laundry area. From the kitchen, step outside to enjoy the covered deck with views of the backyard. And don't forget to gather around the fire pit on these crisp cold evenings. This home is ready for you to make it your own and features a brand new roof—schedule your showing today!
Last Agent to Sell the Property
(717) 931-0511 bleber@mpl-law.com The Exchange Real Estate Company LLC License #RS337036 Listed on: 12/05/2024
Last Buyer's Agent
(717) 826-9758 contigorealestate@gmail.com Contigo Real Estate License #5021324
We collect this data history from publicly available records. To have your information removed, we recommend requesting removal directly through your county’s website.
Cindy Mann
Coldwell Banker Realty
(717) 912-8925
111 Total Sales
2 in Dallastown
$200K - $219K Price Range
Heather Kinlein
Iron Valley Real Estate Charm City
(667) 213-5292
51 Total Sales
1 in Dallastown
$365,000 Price
Lou Nalls
House Broker Realty LLC
(717) 699-8324
82 Total Sales
4 in Dallastown
$99K - $190K Price Range
Scott Wilburn
Core Partners Realty LLC
(667) 401-8883
124 Total Sales
1 in Dallastown
$190,000 Price
John Zunner
RE/MAX Evolved
(223) 216-5110
101 Total Sales
1 in Dallastown
$170,000 Price
Tonya Keener
Iron Valley Real Estate of Central PA
(443) 993-5024
56 Total Sales
2 in Dallastown
$157K - $165K Price Range
We collect this data history from publicly available records. To have your information removed, we recommend requesting removal directly through your county’s website.
| Date | Buyer | Sale Price | Title Company |
|---|---|---|---|
| $222,000 | None Listed On Document | ||
| -- | None Listed On Document | ||
| $129,900 | None Available | ||
| $110,000 | None Available |
We collect this data history from publicly available records. To have your information removed, we recommend requesting removal directly through your county’s website.
| Date | Status | Borrower | Loan Amount |
|---|---|---|---|
| Open | $11,100 | ||
| Open | $217,979 | ||
| Previous Owner | $125,353 | ||
| Previous Owner | $88,000 |
We collect this data history from publicly available records. To have your information removed, we recommend requesting removal directly through your county’s website.
| Date | Event | Price | List to Sale | Price per Sq Ft |
|---|---|---|---|---|
| 02/07/2025 02/07/25 | Sold | $222,000 | -1.3% | $161 / Sq Ft |
| 12/17/2024 12/17/24 | Pending | -- | -- | -- |
| 12/05/2024 12/05/24 | For Sale | $224,900 | -- | $163 / Sq Ft |
We collect this data history from publicly available records. To have your information removed, we recommend requesting removal directly through your county’s website.
| Year | Tax Paid | Tax Assessment Tax Assessment Total Assessment is a certain percentage of the fair market value that is determined by local assessors to be the total taxable value of land and additions on the property. | Land | Improvement |
|---|---|---|---|---|
| 2026 | $3,272 | $92,470 | $19,650 | $72,820 |
| 2025 | $3,212 | $92,470 | $19,650 | $72,820 |
| 2024 | $3,212 | $92,470 | $19,650 | $72,820 |
| 2023 | $3,212 | $92,470 | $19,650 | $72,820 |
| 2022 | $3,110 | $92,470 | $19,650 | $72,820 |
| 2021 | $2,932 | $92,470 | $19,650 | $72,820 |
| 2020 | $2,932 | $92,470 | $19,650 | $72,820 |
| 2019 | $2,923 | $92,470 | $19,650 | $72,820 |
| 2018 | $2,923 | $92,470 | $19,650 | $72,820 |
| 2017 | $2,809 | $92,470 | $19,650 | $72,820 |
| 2016 | $0 | $92,470 | $19,650 | $72,820 |
| 2015 | -- | $92,470 | $19,650 | $72,820 |
| 2014 | -- | $92,470 | $19,650 | $72,820 |
Seller's Agent in 2025
Judd Gemmill
The Exchange Real Estate Company LLC
(717) 873-0301
267 Total Sales
R
Buyer's Agent in 2025
Rebeccah Church
Contigo Real Estate
(717) 517-4709
25 Total Sales
Source: Bright MLS
MLS Number: PAYK2072830
APN: 56-000-01-0217.00-00000
Disclaimer: Certain information contained herein is derived from information provided by parties other than Homes.com. All information provided is deemed reliable, but is not guaranteed to be accurate and should be independently verified.
The data relating to real estate for sale on this website appears in part through the BRIGHT Internet Data Exchange program, a voluntary cooperative exchange of property listing data between licensed real estate brokerage firms, and is provided by BRIGHT through a licensing agreement.
Listing information is from various brokers who participate in the Bright MLS IDX program and not all listings may be visible on the site.
The property information being provided on or through the website is for the personal, non-commercial use of consumers and such information may not be used for any purpose other than to identify prospective properties consumers may be interested in purchasing.
Some properties which appear for sale on the website may no longer be available because they are for instance, under contract, sold or are no longer being offered for sale.
Property information displayed is deemed reliable but is not guaranteed.
Copyright 2026 Bright MLS, Inc.
Ask me questions while you tour the home.