NOT LISTED FOR SALE
3 Beds
2 Baths
1,288 Sq Ft
5,053 Sq Ft Lot

Sale Details

Date Sold: September 29, 2023

Last sale price $233,000 $181 Per Sq Ft

128 Days on Market

Highlights

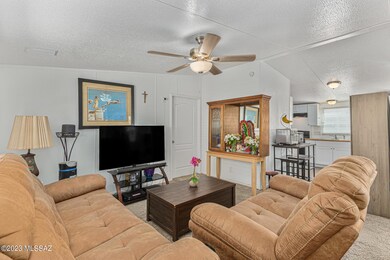
  • Vaulted Ceiling
  • Secondary bathroom tub or shower combo
  • Double Pane Windows
  • Ranch Style House
  • No HOA
  • Double Vanity

About This Home

As of September 2023

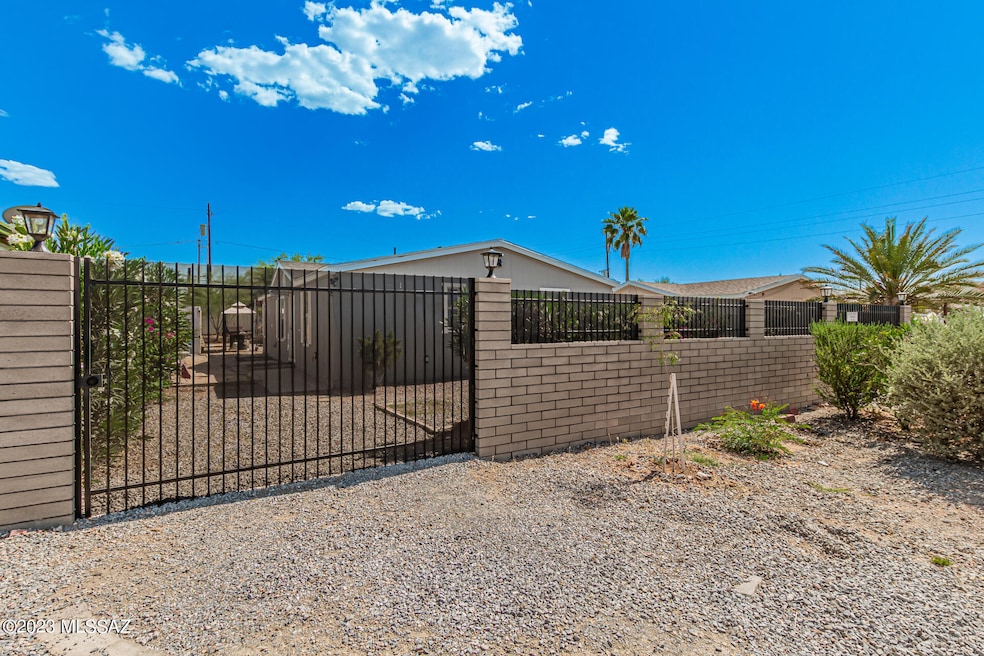
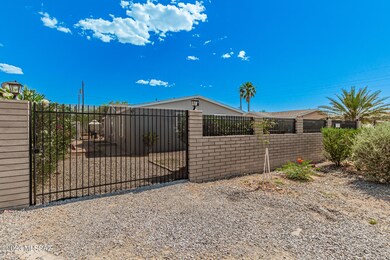
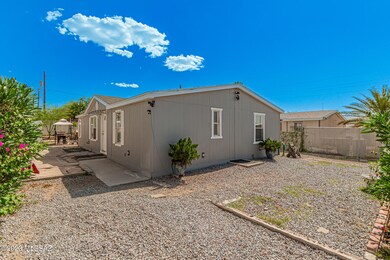
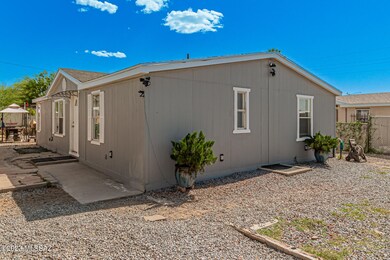
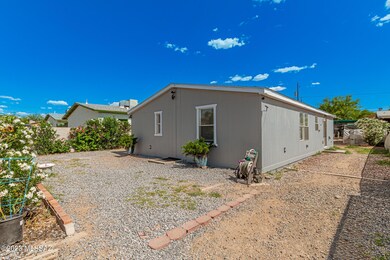
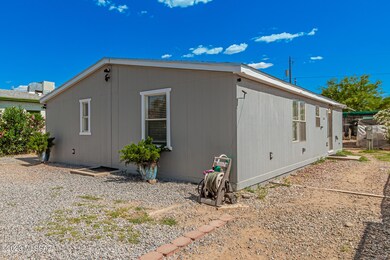
Looking for a place to call home? This lovely fully-fenced residence is the one! Ideally located just a few minutes away from restaurants, shopping centers, and so much more. Discover the welcoming interior featuring an inviting living & dining room, wood-look & carpet flooring, dual pane windows, and vaulted ceilings that add to the spacious feel. Practice your cooking skills in the airy kitchen displaying functional appliances and plenty of cabinet space. The perfectly-sized primary bedroom with an upscale ensuite with dual sinks and quartz vanity will definitely give you a good night's sleep. Newer roof and A/C! Check out the large backyard with a storage shed for convenience. Don't let this property get away! Make it yours now!

Last Agent to Sell the Property

Anthony Boatner

Keller Williams Southern Arizona License #SA546201000 Listed on: 05/23/2023

Keller Williams Southern Arizona

Last Buyer's Agent

Claudia Ramirez

Tierra Antigua Realty

Tierra Antigua Realty

Property Details

Home Type

  • Manufactured Home

Est. Annual Taxes

  • $758

Year Built

  • Built in 1999

Lot Details

  • 5,053 Sq Ft Lot
  • North Facing Home
  • Chain Link Fence
  • Shrub

Parking

  • Driveway

Home Design

  • Ranch Style House
  • Shingle Roof
  • Siding

Interior Spaces

  • 1,288 Sq Ft Home
  • Vaulted Ceiling
  • Ceiling Fan
  • Double Pane Windows
  • Window Treatments
  • Living Room
  • Dining Area
  • Fire and Smoke Detector

Kitchen

  • Electric Range
  • Microwave
  • Laminate Countertops
  • Disposal

Flooring

  • Carpet
  • Vinyl

Bedrooms and Bathrooms

  • 3 Bedrooms
  • 2 Full Bathrooms
  • Double Vanity
  • Secondary bathroom tub or shower combo
  • Primary Bathroom includes a Walk-In Shower

Laundry

  • Laundry in Kitchen
  • Dryer
  • Washer

Schools

  • Cragin Elementary School
  • Doolen Middle School
  • Tucson High School

Utilities

  • Forced Air Heating and Cooling System
  • Heating System Uses Natural Gas
  • Electric Water Heater
  • High Speed Internet
  • Phone Connected
  • Cable TV Available

Additional Features

  • No Interior Steps
  • North or South Exposure
  • Shed

Community Details

  • No Home Owners Association

Property Details

Home Type

Manufactured Home

Est. Annual Taxes

$758

Year Built

Built in 1999

Lot Details

5,053 Sq Ft Lot

Listing Details

  • Property Type: Residential
  • Property Sub Type: Manufactured Home
  • Exterior Features Front Faces: North
  • Horses: No
  • LotSizeAcres: 0.12
  • Lot Size: 107-49-107-49
  • Road Surface Type: Paved
  • Co List Office Mls Id: 478313
  • Subdivision Name: Bronx Park Addition
  • Location Tax Legal: Tax Year: 2022
  • Location Tax Legal: Community: None
  • Location Tax Legal: Municipality/Zoning: Tucson - O3
  • Location Tax Legal: Fema Flood Zone: No
  • Location Tax Legal: Municipal Flood Zone: No
  • General Property Information: Dwelling Type: Manufactured Home
  • General Property Information: Construction Status: N/A
  • General Property Information: Lot Dimensions: 107-49-107-49
  • General Property Information: Horse Property: No
  • General Property Information: Basement: No
  • General Property Information: Elementary School: Cragin
  • General Property Information: Middle School: Doolen
  • General Property Information: High School: Tucson
  • General Property Information: Horse Facilities: No
  • General Property Information: List Price/SqFt: 194.1
  • General Property Information: Lot Size Price/SqFt: 49.48
  • Stories: One: Yes
  • Sewer: Connected: Yes
  • Main Cooling: Ceiling Fans: Yes
  • Main Cooling: Central Air: Yes
  • Main Heating: Forced Air: Yes
  • Main Heating: Natural Gas: Yes
  • Association Fees: HOA: No
  • Technology: High Speed Internet: Yes
  • Technology: Telephone: Yes
  • Security: Smoke Detector(s): Yes
  • Landscape - Front: Shrubs: Yes
  • Subdivision Restrict: CC&Rs: No
  • Home Protection: Offered: No
  • Style: Ranch: Yes
  • Lot Features: North/South Exposure: Yes
  • Water Heater: Electric: Yes
  • Technology: Cable TV: Yes
  • Fence: Chain Link: Yes
  • Driveway: To Property Line: Yes
  • Special Features: None
  • Stories: 0

Interior Features

  • Interior Amenities: Vaulted Ceiling(s)
  • Kitchen Features Appliance Color: Other
  • Kitchen Features Countertops: Laminate
  • Kitchen Features Pantry: Cabinet
  • Kitchen Features Microwave: Yes
  • Interior Steps YN: N
  • Appliances: Disposal, Electric Range, Microwave, Refrigerator
  • Full Bathrooms: 2
  • Total Bedrooms: 3
  • Fireplace Features: None
  • Window Features: Double Pane Windows
  • Dining Areas: Dining Area: Yes
  • Kitchen Features: Disposal: Yes
  • Primary Bathroom Features: Double Vanity: Yes
  • Primary Bathroom Features: Shower Only: Yes
  • Additional Bathroom Features: Shower & Tub: Yes
  • Laundry: Electric Dryer Hookup: Yes
  • Interior Features: Ceiling Fan(s): Yes
  • Window Covering: Stay: Yes
  • Window Features: Double Pane Windows: Yes
  • Living Areas: Living Room: Yes
  • Floor Covering: Carpet: Yes
  • Floor Covering: Vinyl: Yes
  • Laundry: Dryer: Yes
  • Laundry: Washer: Yes
  • Kitchen Features: Electric Range: Yes
  • Interior Features: Vaulted Ceiling(s): Yes
  • Laundry: In Kitchen: Yes

Exterior Features

  • Construction Siding: Yes
  • Pool Conventional: No
  • Roof: Shingle
  • View: Residential
  • Disclosures: Insurance Claims History Report, Seller Prop Disclosure
  • Construction Type: Siding
  • Direction Faces: North
  • Other Structures: Shed(s)
  • Patio And Porch Features: None
  • Exterior Features: Shed(s): Yes
  • Roof: Shingle: Yes

Garage/Parking

  • Parking Features: None

Utilities

  • Electric Electric Company: TEP
  • Utilities: Sewer Connected, Phone Connected
  • Laundry Features: Dryer, Washer, Electric Dryer Hookup, In Kitchen
  • Cooling: Central Air, Ceiling Fans
  • Heating Yn: Yes
  • Water Source: Public
  • Gas: Natural: Yes

Association/Amenities

  • Senior Community: No
  • Deed Restrictions: No

Condo/Co-op/Association

  • Amenities: None

Schools

  • Junior High Dist: TUSD
  • Middle Or Junior School: Doolen

Lot Info

  • Lot Features: Subdivided, Decorative Gravel, Shrubs, North/South Exposure
  • Lot Size Sq Ft: 5053.0
  • Zoning: Tucson - O3

Building Info

  • Year Built: 1999

Tax Info

  • Tax Year: 2022
  • Tax Annual Amount: 757.97

MLS Schools

  • Elementary School: Cragin
  • High School: Tucson

Ownership History

We collect this data history from publicly available records. To have your information removed, we recommend requesting removal directly through your county’s website.

Date Name Owned For Owner Type

Purchase Details

Listed on
May 23, 2023
Closed on
Sep 28, 2023
Sold by
Bought by
Seller's Agent
Anthony Boatner
Keller Williams Southern Arizona
Buyer's Agent
Claudia Ramirez
Tierra Antigua Realty
List Price
$260,000
Sold Price
$233,000
Premium/Discount to List
-$27,000
-10.38%
Views
449

Home Financials for this Owner

Home Financials are based on the most recent Mortgage that was taken out on this home.
Original Mortgage
$9,151
Interest Rate
0.0709%

Purchase Details

Listed on
May 23, 2023
Closed on
Sep 22, 2023
Sold by
Bought by
Seller's Agent
Anthony Boatner
Keller Williams Southern Arizona
Buyer's Agent
Claudia Ramirez
Tierra Antigua Realty
List Price
$260,000
Sold Price
$233,000
Premium/Discount to List
-$27,000
-10.38%
Views
449

Home Financials for this Owner

Home Financials are based on the most recent Mortgage that was taken out on this home.
Original Mortgage
$9,151
Interest Rate
0.0709%

Purchase Details

Listed on
Oct 3, 2021
Closed on
Nov 10, 2021
Sold by
Bought by
Seller's Agent
Kelly Garcia
Keller Williams Southern Arizona
Buyer's Agent
Caroline Thompson
Engel & Völkers Tucson
List Price
$189,900
Sold Price
$193,900
Premium/Discount to List
$4,000
2.11%

Home Financials for this Owner

Home Financials are based on the most recent Mortgage that was taken out on this home.
Avg. Annual Appreciation
10.32%
Original Mortgage
$190,387
Interest Rate
0.0301%
Mortgage Type
FHA

Purchase Details

Closed on
Oct 11, 2018
Sold by
Bought by

Home Financials for this Owner

Home Financials are based on the most recent Mortgage that was taken out on this home.
Original Mortgage
$77,000
Interest Rate
0.045%
Mortgage Type
Unknown

Purchase Details

Closed on
Nov 16, 2010
Sold by
Bought by

Purchase Details

Closed on
Jul 28, 2009
Sold by
Bought by

Home Financials for this Owner

Home Financials are based on the most recent Mortgage that was taken out on this home.
Original Mortgage
$60,947
Interest Rate
0.0531%
Mortgage Type
VA

Purchase Details

Closed on
Jan 22, 2009
Sold by
Bought by

Purchase Details

Closed on
Jul 9, 2003
Sold by
Bought by

Home Financials for this Owner

Home Financials are based on the most recent Mortgage that was taken out on this home.
Original Mortgage
$65,800
Interest Rate
0.0529%
Mortgage Type
Unknown

Purchase Details

Closed on
Apr 2, 2003
Sold by
Bought by

Purchase Details

Closed on
Mar 20, 2003
Sold by
Bought by

Purchase Details

Closed on
Oct 15, 2002
Sold by
Bought by
Source: Public Records
Create a Home Valuation Report for This Property
The Home Valuation Report is an in-depth analysis detailing your home's value as well as a comparison with similar homes in the area

Home Values in the Area

Source: Public Records

Average Home Value in this Area


Source: Public Records

Purchase History

We collect this data history from publicly available records. To have your information removed, we recommend requesting removal directly through your county’s website.

Date Buyer Sale Price Title Company
$233,000 Pioneer Title
$193,900 Title Security Agency Llc
$55,500 Empire West Title Agency Llc
-- None Available
$59,000 Tfati
$69,183 Tfati
-- Fidelity National Title
-- --
$75,000 Fidelity National Title
-- --
-- --
Source: Public Records

Mortgage History

We collect this data history from publicly available records. To have your information removed, we recommend requesting removal directly through your county’s website.

Date Status Borrower Loan Amount
Open $9,151
Open $228,779
Previous Owner $190,387
Previous Owner $120,000
Previous Owner $77,000
Previous Owner $60,947
Previous Owner $65,800
Source: Public Records

Property History

We collect this data history from publicly available records. To have your information removed, we recommend requesting removal directly through your county’s website.

Date Event Price List to Sale Price per Sq Ft Prior Sale
09/29/2023 09/29/23 Sold $233,000 -6.8% $181 / Sq Ft
06/16/2023 06/16/23 Price Changed $250,000 -3.8% $194 / Sq Ft
05/23/2023 05/23/23 For Sale $260,000 +34.1% $202 / Sq Ft
11/16/2021 11/16/21 Sold $193,900 +2.1% $151 / Sq Ft View Prior Sale
11/12/2021 11/12/21 Pending -- -- --
10/03/2021 10/03/21 For Sale $189,900 -- $147 / Sq Ft
Source: MLS of Southern Arizona

Tax History

We collect this data history from publicly available records. To have your information removed, we recommend requesting removal directly through your county’s website.

Year Tax Paid Tax Assessment Tax Assessment Total Assessment is a certain percentage of the fair market value that is determined by local assessors to be the total taxable value of land and additions on the property. Land Improvement
2026 $595 $5,355
2025 $595 $5,100
2024 $570 $4,857
2023 $534 $4,626 $0 $0
2022 $758 $5,442 $0 $0
2021 $775 $5,619 $0 $0
2020 $832 $5,619 $0 $0
2019 $780 $5,899 $0 $0
2018 $781 $5,700 $0 $0
2017 $757 $5,700 $0 $0
2016 $775 $5,700 $0 $0
2015 $778 $5,698 $0 $0
Source: Public Records

Agents Affiliated with this Home

  • Section Image
  • Section Image
  • Section Image
See All Agents

Map

Source: MLS of Southern Arizona

MLS Number: 22311250

MLS of Southern Arizona
Your Personal Tour Guide

Ask me questions while you tour the home.