NOT LISTED FOR SALE

2350 Bellflower St Unit Lot 64 Sumter, SC 29153

Sumter Area
3 Beds
2.5 Baths
1,580 Sq Ft
3,920 Sq Ft Lot

Sale Details

Date Sold: February 10, 2026

Last sale price $204,990 $130 Per Sq Ft

8 Days on Market

Highlights

  • New Construction
  • Neighborhood Views
  • Breakfast Bar
  • Traditional Architecture
  • Walk-In Closet
  • Landscaped

About This Home

As of February 2026

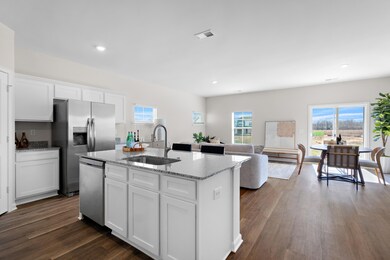
Welcome to Sibley Village, Sumter's newest neighborhood. The popular Balsa floorplan (Lot 64) features a 3 bedroom, 2.5 bath townhome style duplex. With LVP flooring in the common areas, carpet in the bedrooms, granite, ss appliances, kitchen island, tankless water heater, blinds, and a garage, it is a must see! Photos are stock images.

Last Agent to Sell the Property

Jennifer Bauman

Re/Max Summit- Camden License #60708 Listed on: 10/30/2025

Re/Max Summit- Camden

Co-Listed By

Evan Scott Ray

Re/Max Summit License #128366

Re/Max Summit

Last Buyer's Agent

Evan Scott Ray

Re/Max Summit License #128366

Re/Max Summit
Create a Home Valuation Report for This Property
The Home Valuation Report is an in-depth analysis detailing your home's value as well as a comparison with similar homes in the area

Townhouse Details

Home Type

  • Townhome

Year Built

  • Built in 2025 | New Construction

Lot Details

  • 3,920 Sq Ft Lot
  • Landscaped

HOA Fees

  • $25 Monthly HOA Fees

Parking

  • 1 Car Garage

Home Design

  • Traditional Architecture
  • Slab Foundation
  • Shingle Roof
  • Vinyl Siding

Interior Spaces

  • 1,580 Sq Ft Home
  • Blinds
  • Neighborhood Views
  • Washer and Electric Dryer Hookup

Kitchen

  • Breakfast Bar
  • Range
  • Microwave
  • Dishwasher

Flooring

  • Carpet
  • Luxury Vinyl Tile

Bedrooms and Bathrooms

  • 3 Bedrooms
  • Walk-In Closet

Home Security

Schools

  • Oakland/Shaw Heights/High Hills Elementary School
  • Ebenezer Middle School
  • Crestwood High School

Utilities

  • Central Air
  • Heating System Uses Natural Gas

Listing and Financial Details

  • Auction
  • Assessor Parcel Number 20303064

Community Details

Overview

  • Sibley Village Subdivision

Security

  • Fire and Smoke Detector

Townhouse Details

Home Type

Townhome

Year Built

Built in 2025 | New Construction

Lot Details

3,920 Sq Ft Lot

HOA Fees

$25 per month

Parking

1

Listing Details

  • Directions: Alice Dr Ext to Bellflower St. home is on the left
  • Prop. Type: Residential
  • Year Built: 2025
  • Property Sub Type: Townhouse
  • Lot Size Acres: 0.09
  • Road Surface Type: Paved
  • Co List Office Mls Id: o1105
  • Co List Office Phone: 803-469-2100
  • Subdivision Name: Sibley Village
  • Architectural Style: Traditional
  • Carport Y N: No
  • Garage Yn: Yes
  • New Construction: Yes
  • Structure Type: Duplex
  • General Property Information: New Construction YN: Yes
  • General Property Information: Living Area: 1580.0
  • General Property Information: Lot Size Acres: 0.09
  • General Property Information: Association YN: Yes
  • General Property Information: Accessibility Features YN: No
  • General Property Information: Association Fee: 300.0
  • General Property Information: Association Fee Frequency: Annually
  • General Property Information: Water Body Access YN: No
  • General Property Information: Basement YN: No
  • General Property Information: Fireplace YN: No
  • General Property Information: Auction YN: No
  • Appliances: Dishwasher: Yes
  • Appliances: Microwave: Yes
  • Appliances: Range: Yes
  • Cooling: Central Air: Yes
  • Foundation Details: Slab: Yes
  • Lot Features: Landscaped: Yes
  • Special Listing Conditions: Deeded: Yes
  • Sewer: Public Sewer: Yes
  • Architectural Style: Traditional: Yes
  • Security Features: Smoke Detector(s): Yes
  • Structure Type: Duplex: Yes
  • View: Neighborhood: Yes
  • Special Features: NewHome

Interior Features

  • Appliances: Dishwasher, Microwave, Range
  • Flooring: Carpet, Luxury Vinyl
  • Basement YN: No
  • Full Bathrooms: 2
  • Half Bathrooms: 1
  • Total Bedrooms: 3
  • Fireplace: No
  • Living Area: 1580.0
  • Window Features: Blinds
  • Flooring: Carpet: Yes
  • Flooring: Luxury Vinyl: Yes
  • Laundry Features: Electric Dryer Hookup: Yes
  • Laundry Features: Washer Hookup: Yes
  • Window Features: Blinds: Yes
  • Interior Features: Walk-In Closet(s): Yes
  • Interior Features: Breakfast Bar: Yes

Exterior Features

  • Exterior Features: Other
  • Roof: Shingle
  • Fencing: None
  • Lot Features: Landscaped
  • Construction Type: Vinyl Siding
  • Foundation Details: Slab
  • Patio And Porch Features: Rear Patio
  • Roof: Shingle: Yes
  • Siding: Vinyl Siding: Yes

Garage/Parking

  • Garage Spaces: 1.0
  • General Property Information: Garage YN: Yes
  • General Property Information: Garage Spaces: 1.0
  • General Property Information: Carport YN: No

Utilities

  • Heating: Natural Gas
  • Sewer: Public Sewer
  • Laundry Features: Electric Dryer Hookup, Washer Hookup
  • Security: Smoke Detector(s)
  • Cooling: Central Air
  • Cooling Y N: Yes
  • Heating Yn: Yes
  • Water Source: Public
  • Water Source: Public: Yes
  • Heating: Natural Gas: Yes

Condo/Co-op/Association

  • Association Fee: 300.0
  • Association Fee Frequency: Annually
  • Association: Yes

Fee Information

  • Association Fee Includes: Other

Schools

  • Elementary School: Oakland/Shaw Heights/High Hills
  • High School: Crestwood
  • Middle Or Junior School: Ebenezer

Lot Info

  • Lot Size Sq Ft: 3920.4
  • Parcel #: 20303064

Property History

We collect this data history from publicly available records. To have your information removed, we recommend requesting removal directly through your county’s website.

Date Event Price List to Sale Price per Sq Ft
02/10/2026 02/10/26 Sold $204,990 0.0% $130 / Sq Ft
11/07/2025 11/07/25 Pending -- -- --
10/30/2025 10/30/25 For Sale $204,990 -- $130 / Sq Ft
Source: Sumter Board of REALTORS®

Agents Affiliated with this Home

  • Section Image
  • Section Image
See All Agents

Map

Source: Sumter Board of REALTORS®

MLS Number: 200945

Sumter Board of REALTORS®
Your Personal Tour Guide

Ask me questions while you tour the home.