
Andrew Robinson
Real of Ohio
(380) 333-4690
74 Total Sales
2 in Upper Arlington
$665K - $2M Price Range
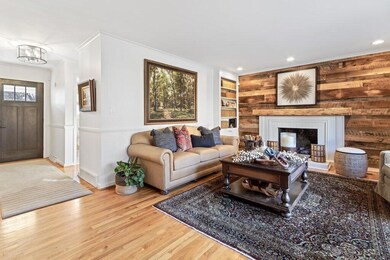
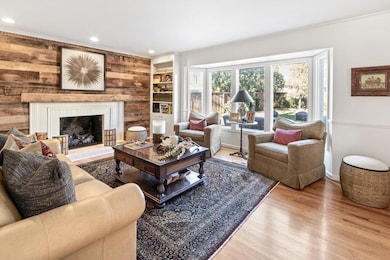
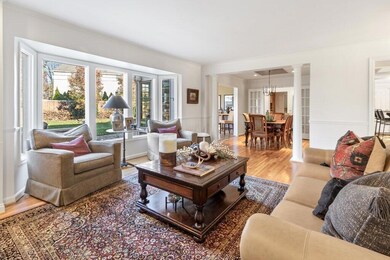
Estimated Value: $1,222,783
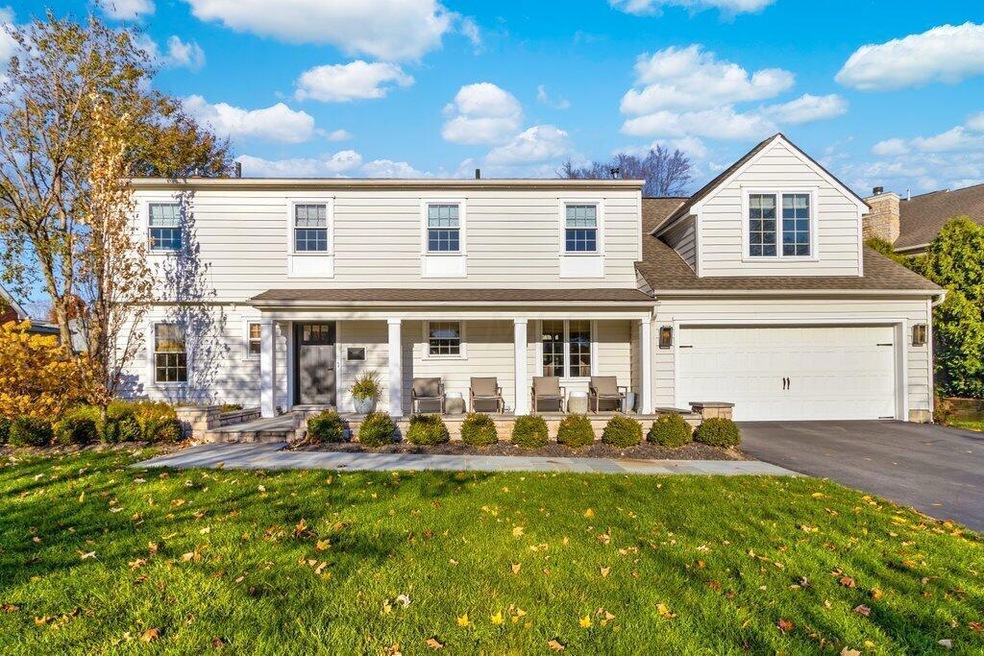
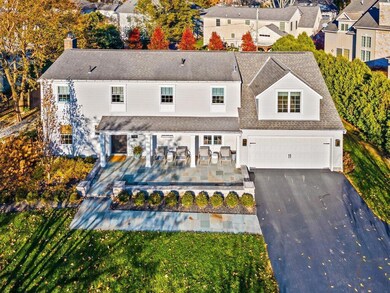
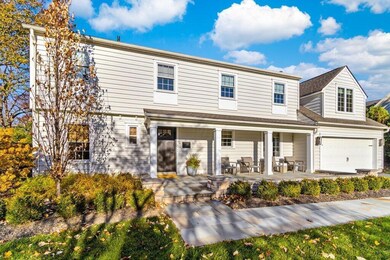
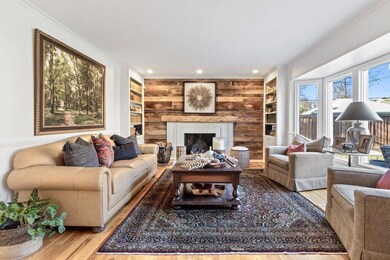
Welcome to 2350 Cambridge Blvd, South of Lane in Upper Arlington! This stunning 4-bedroom, 2.5-bath home is the embodiment of current elegance without a hint of stuffiness.
Enjoy a fully-updated stunning primary suite. 3 additional bedrooms upstairs as well as renovated hall full bath. The bonus room above the garage is a versatile space - great for a playroom, a home gym, or your personal haven. The private office provides a quiet retreat for work or study, and the dedicated sun room is a unique touch that adds character to this already exceptional home. Private fenced yard, two car attached garage, first floor laundry, and a beautiful bluestone front porch are additional amenities that make this home exceptional.
Last Agent to Sell the Property
Cutler Real Estate License #2010000859 Listed on: 02/03/2024
We collect this data history from publicly available records. To have your information removed, we recommend requesting removal directly through your county’s website.
Andrew Robinson
Real of Ohio
(380) 333-4690
74 Total Sales
2 in Upper Arlington
$665K - $2M Price Range
Terri Barnett
RE/MAX Main Street
(380) 207-9562
102 Total Sales
2 in Upper Arlington
$610K - $798K Price Range
Karen Disbrow
Howard Hanna Real Estate Svcs
(380) 235-7548
37 Total Sales
1 in Upper Arlington
$477,500 Price
Robert Pemberton
Fiv Realty Co Ohio LLC
(740) 996-4616
84 Total Sales
1 in Upper Arlington
$380,000 Price
Renee Robinson
Howard Hanna Real Estate Svcs
(380) 207-9073
112 Total Sales
1 in Upper Arlington
$220,000 Price
Denise Fate
Keller Williams Capital Ptnrs
(380) 777-5605
112 Total Sales
1 in Upper Arlington
$200,850 Price
We collect this data history from publicly available records. To have your information removed, we recommend requesting removal directly through your county’s website.
| Date | Buyer | Sale Price | Title Company |
|---|---|---|---|
| $1,195,000 | Stewart Title | ||
| $498,000 | Chicago Tit | ||
| $287,000 | Celtic Title Agency Inc | ||
| $178,000 | -- |
We collect this data history from publicly available records. To have your information removed, we recommend requesting removal directly through your county’s website.
| Date | Status | Borrower | Loan Amount |
|---|---|---|---|
| Open | $956,000 | ||
| Previous Owner | $100,000 | ||
| Previous Owner | $567,500 | ||
| Previous Owner | $81,586 | ||
| Previous Owner | $482,000 | ||
| Previous Owner | $505,000 | ||
| Previous Owner | $500,000 | ||
| Previous Owner | $93,000 | ||
| Previous Owner | $333,700 | ||
| Previous Owner | $74,000 | ||
| Previous Owner | $227,150 |
We collect this data history from publicly available records. To have your information removed, we recommend requesting removal directly through your county’s website.
| Date | Event | Price | List to Sale | Price per Sq Ft |
|---|---|---|---|---|
| 03/20/2024 03/20/24 | Sold | $1,195,000 | 0.0% | $369 / Sq Ft |
| 02/03/2024 02/03/24 | For Sale | $1,195,000 | -- | $369 / Sq Ft |
We collect this data history from publicly available records. To have your information removed, we recommend requesting removal directly through your county’s website.
| Year | Tax Paid | Tax Assessment Tax Assessment Total Assessment is a certain percentage of the fair market value that is determined by local assessors to be the total taxable value of land and additions on the property. | Land | Improvement |
|---|---|---|---|---|
| 2025 | $17,377 | $300,160 | $133,840 | $166,320 |
| 2024 | $17,377 | $300,160 | $133,840 | $166,320 |
| 2023 | $17,162 | $300,160 | $133,840 | $166,320 |
| 2022 | $16,925 | $242,210 | $97,340 | $144,870 |
| 2021 | $14,982 | $242,210 | $97,340 | $144,870 |
| 2020 | $14,850 | $242,210 | $97,340 | $144,870 |
| 2019 | $15,131 | $218,200 | $97,340 | $120,860 |
| 2018 | $12,987 | $218,200 | $97,340 | $120,860 |
| 2017 | $13,026 | $218,200 | $97,340 | $120,860 |
| 2016 | $10,939 | $163,940 | $65,310 | $98,630 |
| 2015 | $10,929 | $163,940 | $65,310 | $98,630 |
| 2014 | $10,842 | $163,940 | $65,310 | $98,630 |
| 2013 | $5,227 | $149,030 | $59,360 | $89,670 |
Seller's Agent in 2024
Kim Mills
Cutler Real Estate
(614) 439-9132
59 Total Sales
Buyer's Agent in 2024
Lacey Wheeler
Red 1 Realty
(614) 530-7617
529 Total Sales
Source: Columbus and Central Ohio Regional MLS
MLS Number: 224002512
APN: 070-003290
Disclaimer: Certain information contained herein is derived from information provided by parties other than Homes.com. All information provided is deemed reliable, but is not guaranteed to be accurate and should be independently verified.
IDX information is provided exclusively for personal, non-commercial use, and may not be used for any purpose other than to identify prospective properties consumers may be interested in purchasing.
Information is deemed reliable but not guaranteed.
Ask me questions while you tour the home.