
Lindsay Bingham
My Home Group Real Estate
(947) 216-2849
59 Total Sales
1 in Central Mesa
$292,000 Price


Estimated Value: $354,598 - $386,000
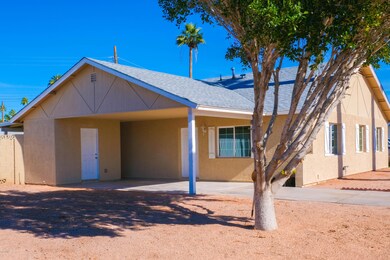
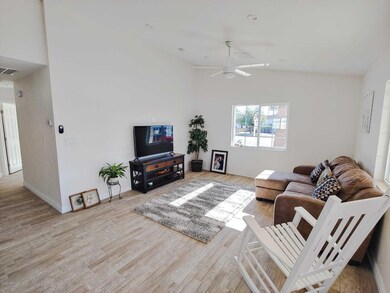
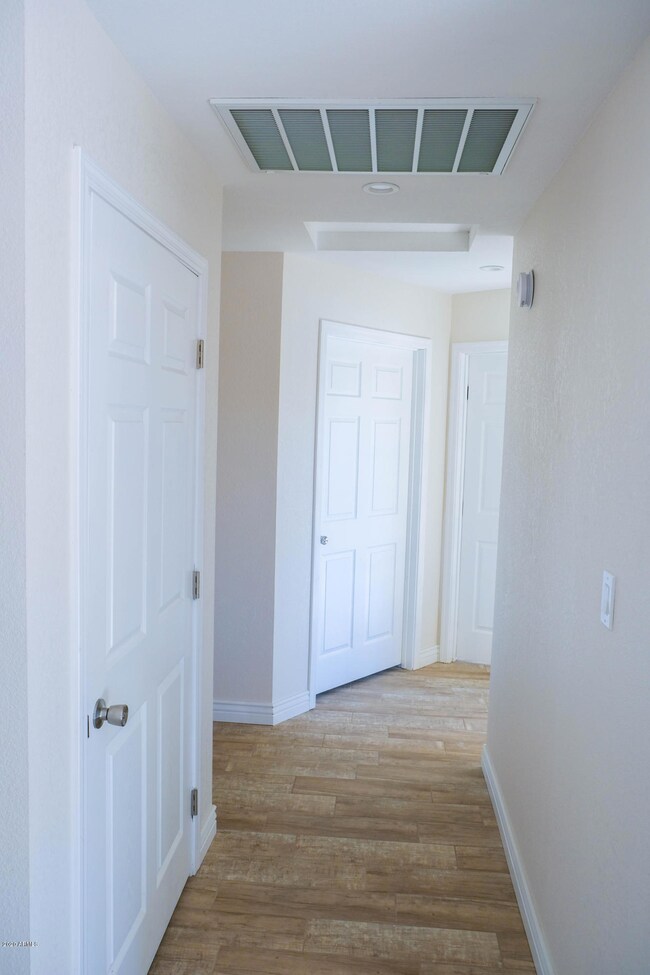
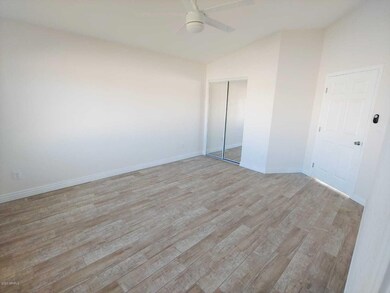
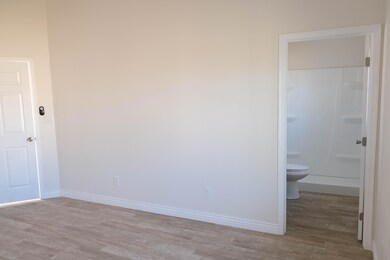
This beautiful 3-Bedroom, 2-Bathroom Home is a COMPLETE REMODEL! NEW Roof (including the frame), NEW AC Unit, NEW elegant slate tile throughout, Granite Counters in Kitchen and Bathrooms, New 42''soft-close Cabinetry, Stainless Steel Appliances, Recess Lighting, Ceiling Fans in every Bedroom. All New Plumbing and Electrical.
***It's practically a BRAND NEW HOME
with No HOA***
Lindsay Bingham
My Home Group Real Estate
(947) 216-2849
59 Total Sales
1 in Central Mesa
$292,000 Price
Michelle Quackenbush
Lucky Duck Realty
(877) 589-7476
37 Total Sales
2 in Central Mesa
$359K - $528K Price Range
Nicholas Yale
Brokers Hub Realty, LLC
(888) 568-1365
166 Total Sales
3 in Central Mesa
$365K - $490K Price Range
Sommer Decker
RE/MAX Fine Properties
(623) 263-7360
35 Total Sales
2 in Central Mesa
$320K - $358K Price Range
Grant Van Dyke
The Griffin
(623) 323-6313
108 Total Sales
1 in Central Mesa
$397,800 Price
Lisa Glomski
Realty ONE Group
(623) 777-7295
197 Total Sales
1 in Central Mesa
$518,000 Price
We collect this data history from publicly available records. To have your information removed, we recommend requesting removal directly through your county’s website.
| Date | Event | Price | List to Sale | Price per Sq Ft |
|---|---|---|---|---|
| 02/28/2020 02/28/20 | Sold | $255,000 | 0.0% | $221 / Sq Ft |
| 02/24/2020 02/24/20 | Price Changed | $255,000 | -1.9% | $221 / Sq Ft |
| 01/21/2020 01/21/20 | Pending | -- | -- | -- |
| 01/05/2020 01/05/20 | For Sale | $260,000 | -- | $226 / Sq Ft |
We collect this data history from publicly available records. To have your information removed, we recommend requesting removal directly through your county’s website.
| Year | Tax Paid | Tax Assessment Tax Assessment Total Assessment is a certain percentage of the fair market value that is determined by local assessors to be the total taxable value of land and additions on the property. | Land | Improvement |
|---|---|---|---|---|
| 2025 | $680 | $8,184 | ||
| 2024 | $687 | $7,794 | ||
| 2023 | $687 | $24,910 | $4,980 | $19,930 |
| 2022 | $672 | $17,860 | $3,570 | $14,290 |
| 2021 | $690 | $16,150 | $3,230 | $12,920 |
| 2020 | $681 | $14,860 | $2,970 | $11,890 |
| 2019 | $740 | $13,160 | $2,630 | $10,530 |
| 2018 | $602 | $11,720 | $2,340 | $9,380 |
| 2017 | $584 | $10,050 | $2,010 | $8,040 |
| 2016 | $573 | $8,370 | $1,670 | $6,700 |
| 2015 | $541 | $8,250 | $1,650 | $6,600 |
Seller's Agent in 2020
Jaime Morales
HomeSmart
(602) 230-7600
75 Total Sales
Buyer's Agent in 2020
Barbara Forsyth
DeLex Realty
(480) 295-2619
35 Total Sales
Source: Arizona Regional Multiple Listing Service (ARMLS)
MLS Number: 6019830
APN: 140-25-357
Disclaimer: Certain information contained herein is derived from information provided by parties other than Homes.com. All information provided is deemed reliable, but is not guaranteed to be accurate and should be independently verified.
All information should be verified by the recipient and none is guaranteed as accurate by ARMLS
Listing Information presented by local MLS brokerage: Ten-X, local REALTOR®- Arlene Richardson - (888)-952-6393
Ask me questions while you tour the home.