
Ed Drummond
Capstone Realty Professionals
(480) 680-7809
94 Total Sales
1 in Central Mesa
$399,900 Price
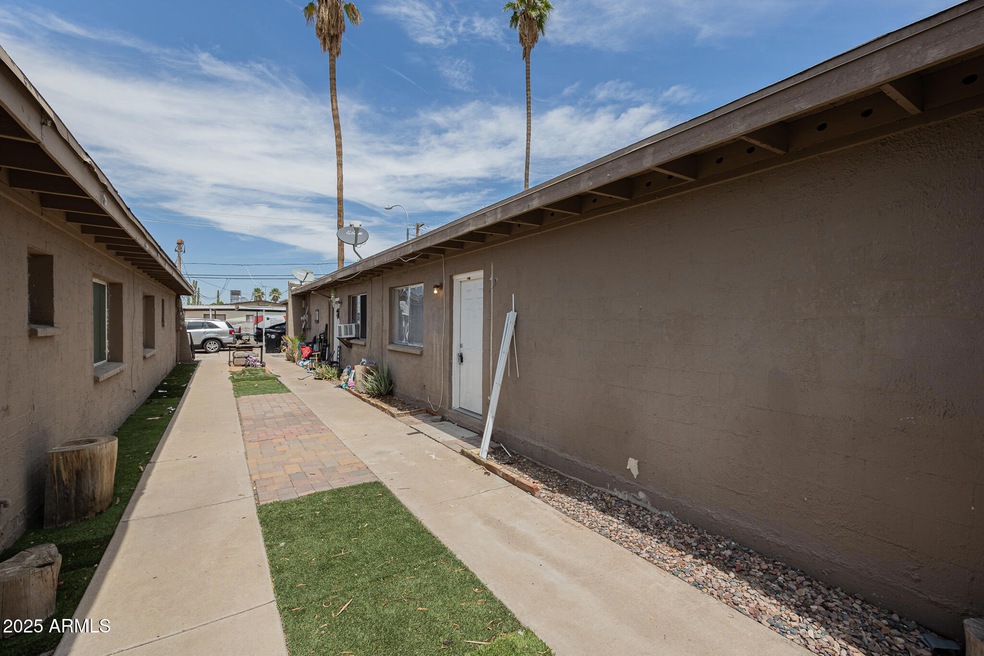

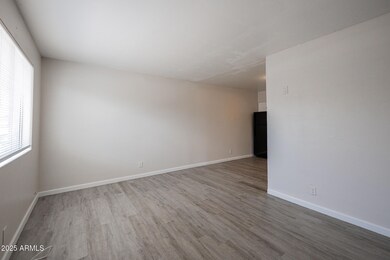
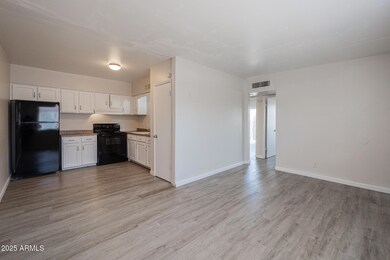
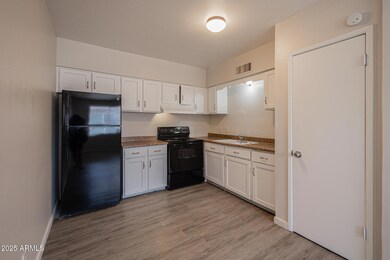
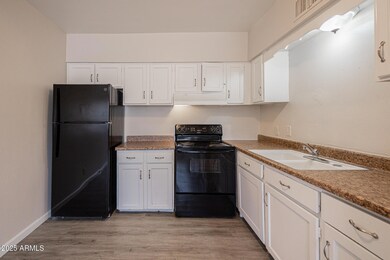

Discover this gorgeous, remodeled Mesa 2/1 4-plex unit, featuring like-new wood plank flooring throughout. The updated kitchen seamlessly transitions into an expansive living room, perfect for entertaining. Relax with tranquil patio views and the convenience of water/sewer/trash included. Located near top-rated schools, this home offers off-street parking, stunning mountain views, community walking paths, and a pool. With a great location and more, this townhouse is perfect for comfortable and convenient living.
Last Agent to Rent the Property
AZ Prime Property Management License #BR639934000 Listed on: 08/19/2025
Last Renter's Agent
Non-MLS Agent
Non-MLS Office
Ed Drummond
Capstone Realty Professionals
(480) 680-7809
94 Total Sales
1 in Central Mesa
$399,900 Price
Allison Bourn
Revinre
(877) 589-9685
60 Total Sales
2 in Central Mesa
$480K - $485K Price Range
Ruben Luna
eXp Realty
(623) 323-9793
2,313 Total Sales
9 in Central Mesa
$310K - $612K Price Range
Lala Smith
eXp Realty
(602) 900-1668
438 Total Sales
1 in Central Mesa
$775,500 Price
Lynette Clemens
Keller Williams Realty Sonoran Living
(833) 558-7589
151 Total Sales
3 in Central Mesa
$340K - $530K Price Range
Sonia Silva
My Home Group Real Estate
(623) 745-2717
150 Total Sales
1 in Central Mesa
$310,000 Price
We collect this data history from publicly available records. To have your information removed, we recommend requesting removal directly through your county’s website.
| Date | Event | Price | List to Sale | Price per Sq Ft |
|---|---|---|---|---|
| 10/01/2025 10/01/25 | Rented | $995 | 0.0% | -- |
| 08/26/2025 08/26/25 | Price Changed | $995 | -9.1% | $1 / Sq Ft |
| 08/19/2025 08/19/25 | For Rent | $1,095 | 0.0% | -- |
| 07/19/2024 07/19/24 | Rented | $1,095 | 0.0% | -- |
| 07/05/2024 07/05/24 | Price Changed | $1,095 | -8.4% | $1 / Sq Ft |
| 06/25/2024 06/25/24 | Price Changed | $1,195 | -7.7% | $2 / Sq Ft |
| 06/21/2024 06/21/24 | Price Changed | $1,295 | -7.2% | $2 / Sq Ft |
| 06/05/2024 06/05/24 | For Rent | $1,395 | -- | -- |
We collect this data history from publicly available records. To have your information removed, we recommend requesting removal directly through your county’s website.
| Year | Tax Paid | Tax Assessment Tax Assessment Total Assessment is a certain percentage of the fair market value that is determined by local assessors to be the total taxable value of land and additions on the property. | Land | Improvement |
|---|---|---|---|---|
| 2025 | $3,983 | $255,367 | ||
| 2024 | $3,983 | $248,170 | ||
| 2023 | $3,873 | $240,942 | $0 | $0 |
| 2022 | $3,902 | $233,924 | $0 | $0 |
| 2021 | $3,852 | $227,111 | $0 | $0 |
| 2020 | $3,788 | $223,975 | $0 | $0 |
| 2019 | $3,791 | $218,939 | $0 | $0 |
| 2018 | $3,560 | $214,857 | $0 | $0 |
| 2017 | $3,505 | $210,438 | $0 | $0 |
| 2016 | $3,505 | $206,110 | $0 | $0 |
| 2015 | $3,588 | $204,677 | $0 | $0 |
| 2014 | $3,594 | $203,053 | $0 | $0 |
DA
Landlord's Agent in 2025
Dominic Arnold
AZ Prime Property Management
(480) 449-6632
102 Total Sales
N
Tenant's Agent in 2025
Non-MLS Agent
Non-MLS Office
Source: Arizona Regional Multiple Listing Service (ARMLS)
MLS Number: 6908077
Disclaimer: Certain information contained herein is derived from information provided by parties other than Homes.com. All information provided is deemed reliable, but is not guaranteed to be accurate and should be independently verified.
All information should be verified by the recipient and none is guaranteed as accurate by ARMLS
Listing Information presented by local MLS brokerage: Ten-X, local REALTOR®- Arlene Richardson - (888)-952-6393
Ask me questions while you tour the home.