NOT LISTED FOR SALE

2350 N Terry St Unit 78 Eugene, OR 97402

Bethel Neighborhood
3 Beds
2 Baths
1,200 Sq Ft
1994 Built

Sale Details

Date Sold: September 15, 2025

Last sale price $129,900 $108 Per Sq Ft

7 Days on Market

Highlights

  • Private Yard
  • Covered Patio or Porch
  • Natural Light
  • No HOA
  • Stainless Steel Appliances
  • Cooling Available

About This Home

As of September 2025

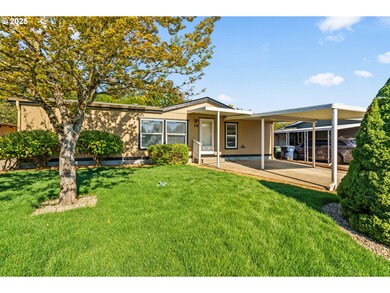
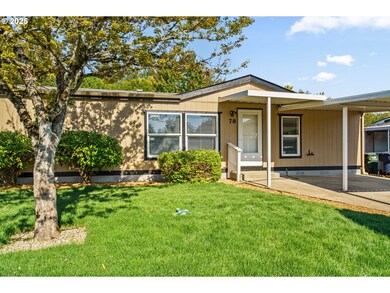
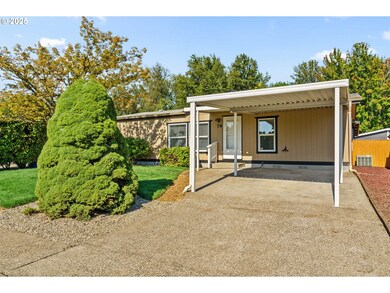
Charming Manufactured home newly renovated in desirable family park, offers 3 bedrooms, 2 bathrooms, carport, and a fenced backyard! This spacious home offers a primary bedroom with its very own full bath, new flooring, paint, kitchen counter tops, appliances, and fence with a blank canvas backyard ready for some creativity. Move-In ready affordable home. Schedule today for showing.

Last Agent to Sell the Property

Jessica Bahena

RE/MAX Integrity Brokerage Phone: 541-345-8100 License #201243140 Listed on: 08/22/2025

RE/MAX Integrity

Last Buyer's Agent

Stuart Hollander

Windermere RE Lane County License #201235324

Windermere RE Lane County
Create a Home Valuation Report for This Property
The Home Valuation Report is an in-depth analysis detailing your home's value as well as a comparison with similar homes in the area

Property Details

Home Type

  • Manufactured Home

Est. Annual Taxes

  • $828

Year Built

  • Built in 1994 | Remodeled

Lot Details

  • Fenced
  • Private Yard
  • Land Lease expires 11/30/29

Home Design

  • Composition Roof
  • Cedar

Interior Spaces

  • 1,200 Sq Ft Home
  • 1-Story Property
  • Natural Light
  • Vinyl Clad Windows
  • Family Room
  • Living Room
  • Dining Room
  • Laminate Flooring
  • Crawl Space
  • Washer and Dryer

Kitchen

  • Free-Standing Range
  • Stainless Steel Appliances
  • Kitchen Island
  • Disposal

Bedrooms and Bathrooms

  • 3 Bedrooms
  • 2 Full Bathrooms
  • Built-In Bathroom Cabinets

Parking

  • Carport
  • On-Street Parking

Accessible Home Design

  • Low Kitchen Cabinetry
  • Accessibility Features
  • Level Entry For Accessibility
  • Accessible Parking

Outdoor Features

  • Covered Patio or Porch
  • Shed

Schools

  • Prairie Mtn Elementary And Middle School
  • Willamette High School

Mobile Home

  • Manufactured Home
  • Vinyl Skirt

Utilities

  • Cooling Available
  • Heat Pump System
  • Electric Water Heater

Community Details

  • No Home Owners Association

Listing and Financial Details

  • Assessor Parcel Number 4215925

Property Details

Home Type

Manufactured Home

Est. Annual Taxes

$828

Year Built

Built in 1994 | Remodeled

Lot Details

0 Sq Ft Lot

Listing Details

  • Standard Status: Closed
  • MLS Status: Sold
  • Property Type: Residential
  • Accessibility: Yes
  • Stories: 1
  • Year Built: 1994
  • Property Condition: UpdatedRemodeled
  • Property Sub Type: ManufacturedHomeinPark
  • Park Name: Rowan Oaks Park
  • Architectural Style: Stories1, DoubleWideManufactured
  • New Construction: No
  • Property Attached Yn: No
  • Current Price For Status: 129900.0
  • Open House: No
  • Room 11 Features: CookIsland,GardenWindow,Island,UpdatedRemodeled
  • Room 12 Features: Daylight,Formal
  • Room 13 Features: Bathroom
  • Room 9 Features: UpdatedRemodeled
  • Special Features: None

Interior Features

  • Accessibility Features: BathroomCabinets, KitchenCabinets, NaturalLighting, OneLevel, Parking
  • Total Bathrooms: 2.0
  • Interior Amenities: LaminateFlooring, WasherDryer
  • Basement: CrawlSpace
  • Window Features: VinylFrames
  • Appliances: Disposal, FreeStandingRange, FreeStandingRefrigerator, Island, StainlessSteelAppliance
  • Full Bathrooms: 2
  • Total Bedrooms: 3
  • Main Level Full Bathrooms: 2
  • BathroomsTotalLowerLevel: 0.0
  • BathroomsTotalMainLevel: 2.0
  • BathroomsTotalUpperLevel: 0.0
  • Lot Size Range: SqFt0Kto2999
  • Room 11 Level: Main
  • Room 12 Level: Main
  • Room 13 Level: Main
  • Room 7 Description: _2ndBedroom
  • Additional Room 7 Level: Main
  • Room 8 Description: _3rdBedroom
  • Additional Room 8 Level: Main
  • Room 9 Description: DiningRoom
  • Additional Room 9 Level: Main

Exterior Features

  • Exterior Description: Cedar
  • Exterior Features: CoveredPatio, Fenced, Patio, ToolShed, Yard
  • Lot Size: 0K to 2,999 SqFt
  • Foundation Details: Skirting
  • View: No
  • Road Surface Type: Concrete, Paved
  • Home Warranty: No
  • Roof: Composition

Garage/Parking

  • Garage Type: Carport
  • Parking Description: Carport, OnStreet
  • Attached Garage: No

Utilities

  • Fuel Description: Electricity
  • Hot Water: Electricity
  • Security: None
  • Cooling: HeatPump
  • Cooling Y N: Yes
  • Heating: HeatPump
  • Heating Yn: Yes
  • Sewer: PublicSewer
  • Water Source: PublicWater

Condo/Co-op/Association

  • Association Amenities: Unknown
  • Senior Community: No
  • Association: No
  • Pets: yes

Schools

  • Elementary School: Prairie Mtn
  • High School: Willamette
  • Middle Or Junior School: Prairie Mtn

Lot Info

  • Lot Rent Frequency: Monthly
  • Land Lease Expiration Date: 2029-11-30
  • Land Lease: Yes
  • Parcel #: 4215925

Green Features

  • Green Certification: No

Tax Info

  • Tax Year: 2024
  • Tax Annual Amount: 827.72

Home Values in the Area

Source: Public Records

Average Home Value in this Area


Source: Public Records

Agents Specializing in Bethel, OR

See All Agents

Property History

We collect this data history from publicly available records. To have your information removed, we recommend requesting removal directly through your county’s website.

Date Event Price List to Sale Price per Sq Ft
09/15/2025 09/15/25 Sold $129,900 0.0% $108 / Sq Ft
08/29/2025 08/29/25 Pending -- -- --
08/22/2025 08/22/25 For Sale $129,900 -- $108 / Sq Ft
Source: Regional Multiple Listing Service (RMLS)

Agents Affiliated with this Home

  • Section Image
  • Section Image
See All Agents

Map

Source: Regional Multiple Listing Service (RMLS)

MLS Number: 428275167

Regional Multiple Listing Service (RMLS)
Your Personal Tour Guide

Ask me questions while you tour the home.