
Marina Shikman
Coldwell Banker Residential Brokerage-Princeton Jct
(848) 279-8653
69 Total Sales
1 in Robbinsville
$795,000 Price
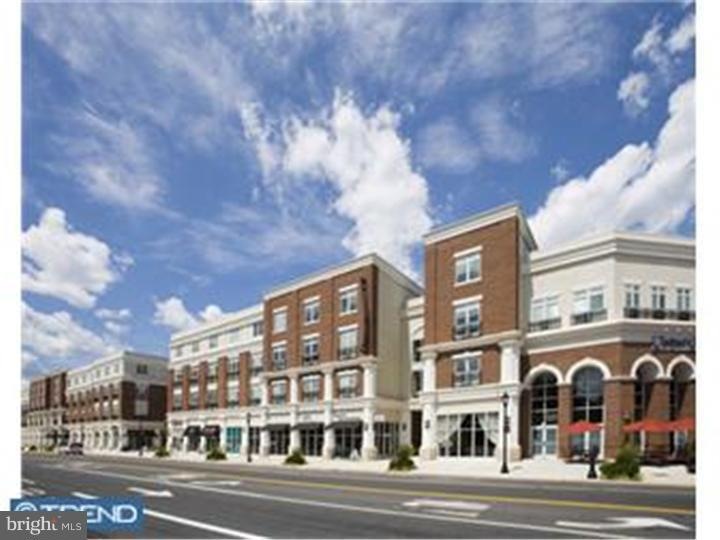
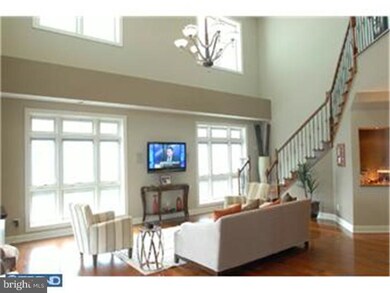
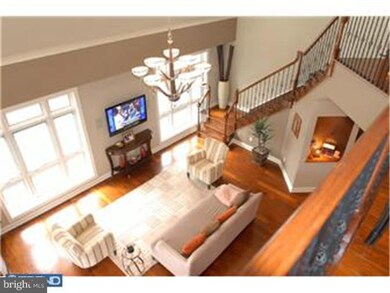
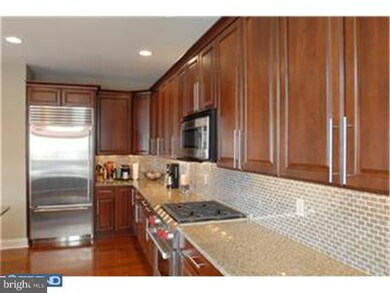
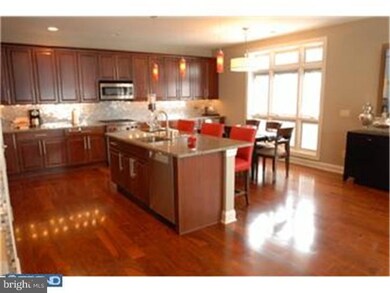
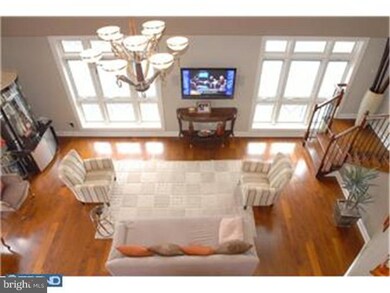
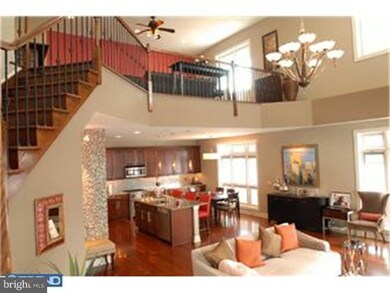
Drastically Reduced! This is a FIRM asking price - Need to close by the end of the year - NO LATER!The Lofts largest 2 story unit with spiral staircase, view over Town Center, Exquisitely decorated, Priced below cost is this upscale Smart Living Loft style condo with tons of modern amenities. This One of A Kind - Designer Series Loft offers exceptional light, multiple exposures, soaring ceiling heights, spiral staircase , wired for surround sound boasting with unique architectural design. Professionally decorated interior features an Open flr Plan of approx. 2414sf plus access to storage space in basement. Large 2 bedrooms, 2 bathrooms,The Loft area is used for upscale entertaining area however could be 3rd BR, A gourmet kitchen including a wolf range, sub zero refrigerator, designer quality cherry cabinets, granite counter tops, and custom tiled back splash. Over sized windows, and wide planked hardwood flooring. The Lofts located in Washington Town Center are less than 4 miles from the NJ Trnpke & Rt.1, minutes to Rt 130 Corridor. EZ communte to TRAIN. Plenty of Shops and Restaurants to maintain a Urban Life Style. A One of Kind Home and offers upgrades unprecedented in today's lifestyle. This unit has the best location and Quiet with Exceptional Views! Covered Gated Parking and Storage in the Basement!
Last Agent to Sell the Property
(609) 588-6888 diamondhomespro@gmail.com Diamond Homes Realty Listed on: 09/29/2014
Last Buyer's Agent
(856) 810-5300 lorraine.silverman@foxroach.com BHHS Fox & Roach-Marlton License #456390
Marina Shikman
Coldwell Banker Residential Brokerage-Princeton Jct
(848) 279-8653
69 Total Sales
1 in Robbinsville
$795,000 Price
Abdelwaheed Albukhari
TOP VALUE REALTY
(973) 520-0523
42 Total Sales
1 in Robbinsville
$970,000 Price
Deborah Mara
RE/MAX Homeland Realtors
(551) 888-3140
154 Total Sales
3 in Robbinsville
$575K - $840K Price Range
Annie Parisi
Keller Williams Premier
(267) 573-0025
81 Total Sales
2 in Robbinsville
$540,000 Price Range
Barbara Berger
Coldwell Banker Residential Brokerage - Princeton
(609) 557-3667
48 Total Sales
1 in Robbinsville
$820,000 Price
Kathleen Quarterman
Quarterman Realty Group Inc.
(609) 710-8044
151 Total Sales
1 in Robbinsville
$685,000 Price
We collect this data history from publicly available records. To have your information removed, we recommend requesting removal directly through your county’s website.
| Date | Event | Price | List to Sale | Price per Sq Ft |
|---|---|---|---|---|
| 02/01/2016 02/01/16 | Sold | $385,000 | 0.0% | $159 / Sq Ft |
| 02/01/2015 02/01/15 | Rented | $2,500 | -9.1% | -- |
| 01/15/2015 01/15/15 | Under Contract | -- | -- | -- |
| 10/14/2014 10/14/14 | For Rent | $2,750 | -- | -- |
Seller's Agent in 2016
Karen Dippolito
Diamond Homes Realty
(609) 947-7737
31 Total Sales
Buyer's Agent in 2016
Lorraine Silverman
BHHS Fox & Roach
(609) 313-2502
52 Total Sales
Buyer's Agent in 2015
Suzanne Garfield
Weichert Corporate
(609) 306-1970
28 Total Sales
Source: Bright MLS
MLS Number: 1003333493
Disclaimer: Certain information contained herein is derived from information provided by parties other than Homes.com. All information provided is deemed reliable, but is not guaranteed to be accurate and should be independently verified.
The data relating to real estate for sale on this website appears in part through the BRIGHT Internet Data Exchange program, a voluntary cooperative exchange of property listing data between licensed real estate brokerage firms, and is provided by BRIGHT through a licensing agreement.
Listing information is from various brokers who participate in the Bright MLS IDX program and not all listings may be visible on the site.
The property information being provided on or through the website is for the personal, non-commercial use of consumers and such information may not be used for any purpose other than to identify prospective properties consumers may be interested in purchasing.
Some properties which appear for sale on the website may no longer be available because they are for instance, under contract, sold or are no longer being offered for sale.
Property information displayed is deemed reliable but is not guaranteed.
Copyright 2026 Bright MLS, Inc.
Ask me questions while you tour the home.