
Shannon Daniele
HomeSmart Realty Group
(562) 352-1142
34 Total Sales
2 in South Wrigley
$845,000 Price Range
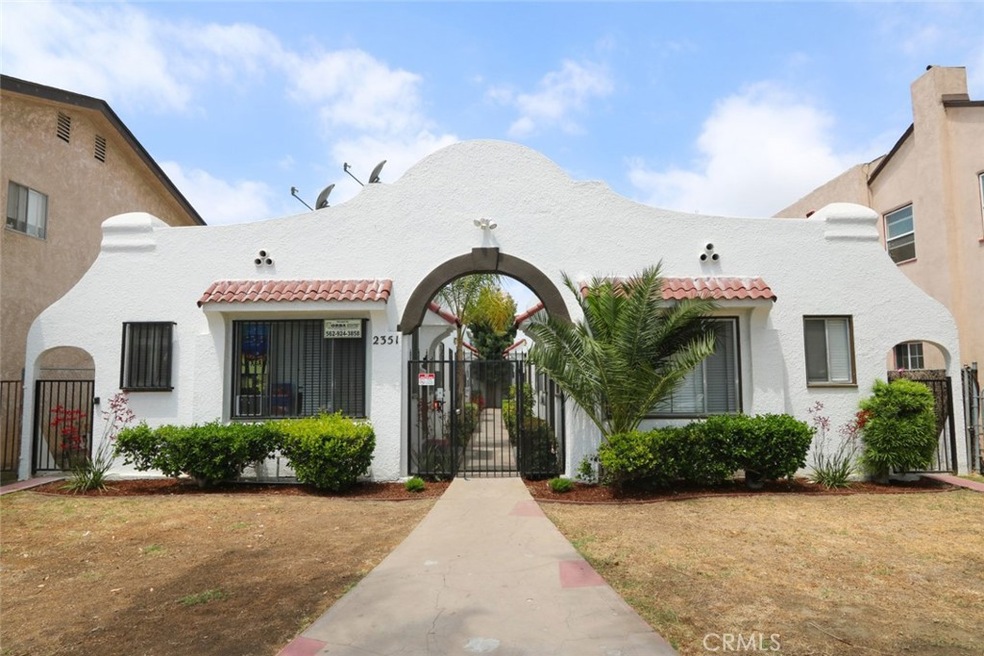
2351 Chestnut is a charming Spanish style 6-unit property originally built in 1929 consisting of Six One-bedroom units, five individual garages and an on-site laundry facility. Five out of Six units were renovated from 2015-17, including refinished original hardwood floors, new kitchen cabinets, granite counters, updated bathrooms with new tiling, new vanities, and plumbing fixtures throughout. In addition, the main electrical panel was upgraded to a 200 AMP service and all new 60 AMP circuit breakers were installed in 2015. Full exterior paint and a new front gate were installed in 2019 and drought tolerant landscaping added in 2021. Rents remain approximately 28% below market, as current market rents are now significantly higher than at the time the five units were leased. This is a rare opportunity to purchase a clean Six-unit complex in a rapidly growing coastal California City with minimal capital improvements needed and strong upside in rents.
Last Agent to Sell the Property
eXp Realty of Greater L.A License #01946829 Listed on: 06/16/2021
Shannon Daniele
HomeSmart Realty Group
(562) 352-1142
34 Total Sales
2 in South Wrigley
$845,000 Price Range
Marvin Phillip
Y Realty
(562) 740-8346
32 Total Sales
3 in South Wrigley
$865K - $900K Price Range
Gina Bryson
IFG Realty
(562) 620-3688
43 Total Sales
1 in South Wrigley
$580,000 Price
Ramon Sanchez
Century 21 Allstars
(562) 684-6070
171 Total Sales
2 in South Wrigley
$670,000 Price Range
Lynsey Russell
Keller Williams Pacific Estate
(424) 349-4623
122 Total Sales
2 in South Wrigley
$675K - $850K Price Range
James McCormick
Real Broker
(657) 238-1775
29 Total Sales
1 in South Wrigley
$975,000 Price
We collect this data history from publicly available records. To have your information removed, we recommend requesting removal directly through your county’s website.
| Date | Event | Price | List to Sale | Price per Sq Ft | Prior Sale |
|---|---|---|---|---|---|
| 09/22/2021 09/22/21 | Sold | $1,365,000 | +1.1% | $496 / Sq Ft | |
| 07/15/2021 07/15/21 | Pending | -- | -- | -- | |
| 06/16/2021 06/16/21 | For Sale | $1,350,000 | +119.5% | $490 / Sq Ft | |
| 12/31/2014 12/31/14 | Sold | $615,000 | +2.5% | $239 / Sq Ft | View Prior Sale |
| 09/30/2014 09/30/14 | Pending | -- | -- | -- | |
| 03/04/2014 03/04/14 | For Sale | $599,900 | -- | $233 / Sq Ft |
We collect this data history from publicly available records. To have your information removed, we recommend requesting removal directly through your county’s website.
| Year | Tax Paid | Tax Assessment Tax Assessment Total Assessment is a certain percentage of the fair market value that is determined by local assessors to be the total taxable value of land and additions on the property. | Land | Improvement |
|---|---|---|---|---|
| 2025 | $19,585 | $1,448,548 | $636,724 | $811,824 |
| 2024 | $18,763 | $1,420,146 | $624,240 | $795,906 |
| 2023 | $18,441 | $1,392,300 | $612,000 | $780,300 |
| 2022 | $17,313 | $1,365,000 | $600,000 | $765,000 |
| 2021 | $9,161 | $682,843 | $277,578 | $405,265 |
| 2020 | $9,138 | $676,602 | $274,732 | $401,870 |
| 2019 | $9,032 | $663,352 | $269,346 | $394,006 |
| 2018 | $8,712 | $650,361 | $264,065 | $386,296 |
| 2016 | $8,026 | $624,378 | $253,812 | $370,566 |
| 2015 | $7,715 | $615,000 | $250,000 | $365,000 |
| 2014 | -- | $730,185 | $468,212 | $261,973 |
A
Seller's Agent in 2021
Andrew McAllister
eXp Realty of Greater L.A
(562) 423-8134
1 in this area
14 Total Sales
J
Buyer's Agent in 2021
John Alden
John Alden
(310) 387-3489
1 in this area
11 Total Sales
Seller's Agent in 2014
Oscar Garcia
eXp Realty of Greater L.A
(323) 702-5711
3 Total Sales
Buyer's Agent in 2014
Marty Stone
BUCKINGHAM INVESTMENTS
(310) 322-9763
4 Total Sales
Source: California Regional Multiple Listing Service (CRMLS)
MLS Number: RS21130500
Disclaimer: Certain information contained herein is derived from information provided by parties other than Homes.com. All information provided is deemed reliable, but is not guaranteed to be accurate and should be independently verified.
The multiple listing data appearing on this website, or contained in reports produced therefrom, is owned and copyrighted by California Regional Multiple Listing Service, Inc. ("CRMLS") and is protected by all applicable copyright laws. Information provided is for viewer's personal, non-commercial use and may not be used for any purpose other than to identify prospective properties the viewer may be interested in purchasing. All listing data, including but not limited to square footage and lot size is believed to be accurate, but the listing Agent, listing Broker and CRMLS and its affiliates do not warrant or guarantee such accuracy. The viewer should independently verify the listed data prior to making any decisions based on such information by personal inspection and/or contacting a real estate professional.
Based on information from California Regional Multiple Listing Service, Inc. and /or other sources. All data, including all measurements and calculations of area, is obtained from various sources and has not been, and will not be, verified by broker or MLS. All information should be independently reviewed and verified for accuracy. Properties may or may not be listed by the office/agent presenting the information
Ask me questions while you tour the home.