$2,215,000
SOLD MAR 18, 2026

23517 Coconut Landing Dr Estero, FL 34134

4 Beds
4 Baths
3,160 Sq Ft
0.27 Acres Lot

Sale Details

Date Sold: March 18, 2026

$701 Per Sq Ft

618 on Market

Highlights

  • Full Service Day or Wellness Spa
  • Fitness Center
  • New Construction
  • Pinewoods Elementary School Rated A-
  • Pool and Spa
  • Gated Community

About This Home

As of March 2026

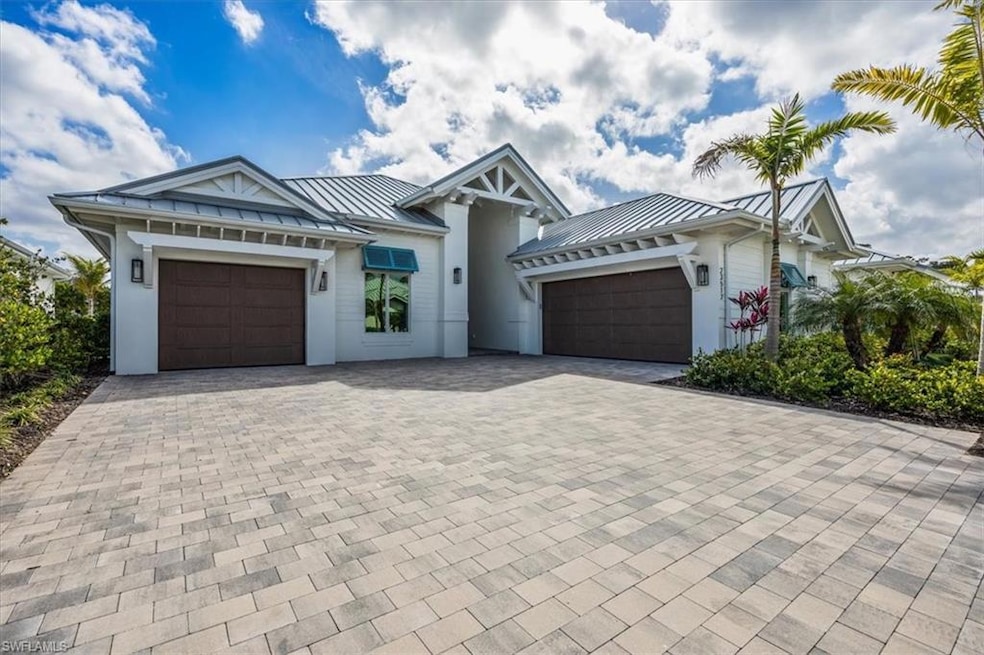
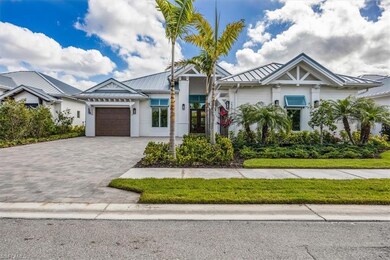
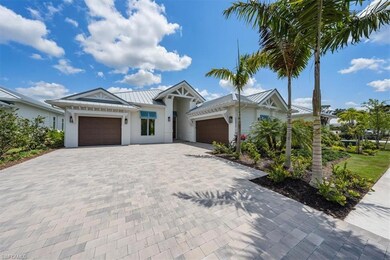
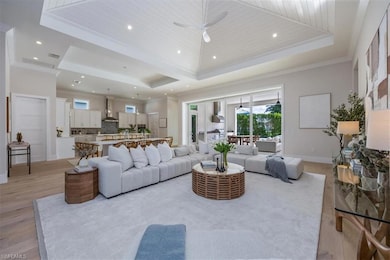
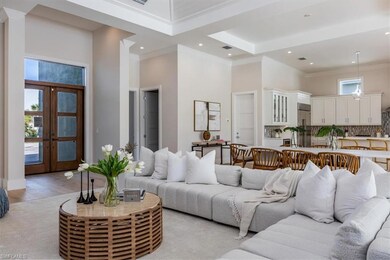
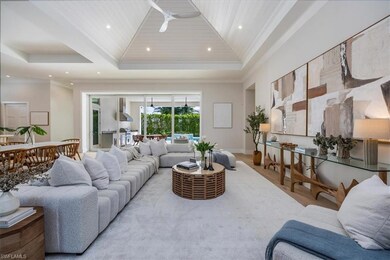
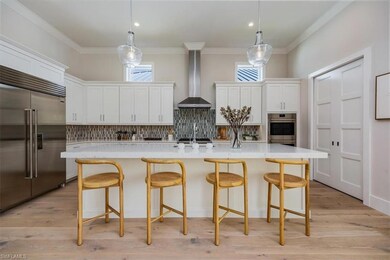
WEST OF US-41, ELEVATED to "X" FLOOD ZONE! MOVE-IN READY! Included with the purchase: Generac 26kW natural gas generator & hookup included! // Welcome to Coconut Landing, a lush coastal contemporary community west of US41! Coconut Landing features 25 high-efficiency single family homes tucked away in a private gated enclave, yet so close to resort amenities, shopping, dining, golf clubs, and all of the benefits that Naples, Bonita Springs, & Estero have to offer. Just 1/4 mile from the Hyatt Regency Coconut Point Resort and Spa. // Each home in Coconut Landing is designed with special touches & features. 23517 Coconut Landing Dr. is a Beach model featuring 3 bedrooms + office, 4 full baths, soaring ceilings, standing seam metal roof, and a 3-car garage. Outdoor living features include a heated salt pool and spa, natural gas fireplace, and outdoor kitchen. Interior features include Legno Bastone wide plank white oak flooring, Pompeii quartz countertops, Sub-Zero/Wolf appliance package, custom kitchen and bath designs, 10’ pocket sliding glass doors, and so much natural light! JUST ADDED: Motorized bug and storm screens will be outfitted in the outdoor living area openings, creating a completely bug-protected outdoor living area when desired, and storm protected outdoor living area when needed! // COMMUNITY FEATURES: *Coconut Landing is a natural gas community in the X Flood Zone; all homes feature natural stone pool decks and impact windows, doors, and sliders throughout* All homes feature Icynene spray foam insulation throughout the entire ceiling including garage. Additional homes & sites available. // AMENITIES: All amenities listed with the exception of the dog park are located approx. 1/4 mile outside of Coconut Landing gates at the Hyatt Regency Coconut Point Resort and Spa. Coconut Landing residents enjoy a free 1-year resort membership with the option to renew thereafter ($8,400/year). //

Last Agent to Sell the Property

Katherine Marx

Headwaters Real Estate, Inc Listed on: 06/07/2024

Last Buyer's Agent

Katherine Marx

Headwaters Real Estate, Inc Listed on: 06/07/2024

Home Details

Home Type

  • Single Family

Est. Annual Taxes

  • $15,093

Year Built

  • Built in 2024 | New Construction

Lot Details

  • 11,761 Sq Ft Lot
  • 75 Ft Wide Lot
  • Fenced
  • Landscaped
  • Rectangular Lot
  • Property is zoned RS-1

HOA Fees

  • $756 Monthly HOA Fees

Parking

  • 3 Car Attached Garage
  • Driveway

Home Design

  • Concrete Block With Brick
  • Concrete Foundation
  • Metal Roof
  • Metal Construction or Metal Frame
  • Stucco

Interior Spaces

  • Property has 1 Level
  • Wet Bar
  • Custom Mirrors
  • Partially Furnished
  • Wired For Sound
  • Bar
  • Tray Ceiling
  • Cathedral Ceiling
  • Ceiling Fan
  • Fireplace
  • French Doors
  • Great Room
  • Combination Dining and Living Room
  • Pull Down Stairs to Attic
  • Property Views

Kitchen

  • Breakfast Bar
  • Built-In Self-Cleaning Double Oven
  • Grill
  • Gas Cooktop
  • Microwave
  • Freezer
  • Dishwasher
  • Wine Cooler
  • Wolf Appliances
  • Kitchen Island
  • Built-In or Custom Kitchen Cabinets
  • Disposal

Flooring

  • Wood
  • Tile

Bedrooms and Bathrooms

  • 4 Bedrooms
  • Built-In Bedroom Cabinets
  • Walk-In Closet
  • 4 Full Bathrooms

Laundry

  • Laundry in unit
  • Dryer
  • Washer
  • Laundry Tub

Home Security

  • Home Security System
  • Fire and Smoke Detector

Pool

  • Pool and Spa
  • Concrete Pool
  • In Ground Pool
  • Gas Heated Pool
  • Saltwater Pool
  • Pool Bathroom
  • Pool Equipment Stays
  • Heated Spa
  • In Ground Spa

Outdoor Features

  • Patio
  • Outdoor Fireplace
  • Outdoor Kitchen
  • Lanai
  • Attached Grill
  • Porch

Utilities

  • Cooling System Utilizes Natural Gas
  • Zoned Heating and Cooling
  • Gas Available
  • Tankless Water Heater

Listing and Financial Details

  • Assessor Parcel Number 08-47-25-E2-40000.0140
  • Tax Block 40000

Community Details

Overview

  • Coconut Landing Subdivision
  • Mandatory home owners association

Amenities

  • Full Service Day or Wellness Spa
  • Restaurant
  • Sauna

Recreation

  • Fitness Center
  • Dog Park

Security

  • Gated Community

Home Details

Home Type

Single Family

Est. Annual Taxes

$15,093

Year Built

Built in 2024 | New Construction

Lot Details

0.27 Acres

HOA Fees

$756 per month

Parking

3

Listing Details

  • Property Type: Residential
  • Year Built: 2024
  • Property Sub Type: Single Family Residence
  • Community Features: Dog Park, Fitness Center, Restaurant, Street Lights, Gated
  • Fencing: Fenced
  • Horses: No
  • Lot Features: Regular
  • Park Name: COCONUT LANDING
  • Is Senior Community?: No
  • Spa Features: Below Ground, Concrete, Equipment Stays, Heated Gas, Pool Integrated
  • Has View?: Yes
  • Security Features: Security System, Smoke Detector(s), Gated Community
  • Association Amenities: Dog Park, Fitness Center, Full Service Spa, Restaurant, Sauna, See Remarks, Streetlight
  • Association Fees: 9068
  • Has H O A?: Yes
  • Co List Office Mls Id: NHWRE
  • Standard Status: Closed
  • Subdivision Name: COCONUT LANDING
  • Architectural Style: Ranch, Single Family
  • Has Fireplace?: Yes
  • Unit Levels: 1
  • Is New Construction?: Yes
  • Structure Type: House
  • OpenHouseCount: 40
  • Elevator: None
  • Boat Access: None
  • LastChangeTimestamp: 2026-03-20T14:20:54.657Z
  • Community Type: Gated
  • BridgeModificationTimestamp: 2026-03-20T14:22:42.664Z
  • ListAgent_MUI: 31339976
  • CDOM: 651
  • Building Desc: 1 Story/Ranch
  • Equipment: Cooktop - Gas, Dishwasher, Disposal, Double Oven, Dryer, Grill - Gas, Home Automation, Microwave, Refrigerator/Freezer, Security System, Self Cleaning Oven, Smoke Detector, Tankless Water Heater, Wall Oven, Washer, Wine Cooler
  • DOM: 614
  • Additional Rooms: Great Room, Laundry in Residence, Open Porch/Lanai
  • NABOR_ListPrice: 2215000
  • Special Features: NewHome

Interior Features

  • Flooring: Tile, Wood
  • Interior Amenities: Bar, Built-In Cabinets, Cathedral Ceiling(s), Closet Cabinets, Custom Mirrors, French Doors, Laundry Tub, Pantry, Pull Down Stairs, Smoke Detectors, Wired for Sound, Tray Ceiling(s), Volume Ceiling, Walk-In Closet(s), Wet Bar
  • Private Spa: Yes
  • Appliances: Gas Cooktop, Dishwasher, Disposal, Double Oven, Dryer, Grill - Gas, Microwave, Refrigerator/Freezer, Self Cleaning Oven, Tankless Water Heater, Wall Oven, Washer, Wine Cooler
  • Full Bathrooms: 4
  • Total Bedrooms: 4
  • Door Features: French Doors
  • Fireplace Features: Outside
  • Stories: 1
  • Room Bedroom Features: Master BR Ground
  • Room Dining Room Features: Breakfast Bar, Dining - Living
  • Kitchen Description: Gas Available, Island, Pantry

Exterior Features

  • Roof: Metal
  • View: Landscaped Area, Privacy Wall
  • Exterior Features: Open Porch/Lanai, Built In Grill, Outdoor Kitchen
  • Pool Features: Pool/Spa Combo, Below Ground, Concrete, Custom Upgrades, Equipment Stays, Gas Heat, Pool Bath, Salt Water
  • Has Private Pool?: Yes
  • Waterfront Features: None
  • Construction Type: Concrete Block, Metal Frame, Stucco
  • Foundation Details: Concrete Block
  • Other Structures: Outdoor Kitchen
  • Patio And Porch Features: Patio

Garage/Parking

  • Garage Spaces: 3
  • Has Attached Garage?: Yes
  • Has Carport?: No
  • Covered Parking Spaces: 3
  • Has Attached Garage?: Yes
  • Parking Features: Driveway Paved, Attached
  • Total Parking Spaces: 3

Utilities

  • Cooling: Ceiling Fan(s), Central Electric, Gas - Natural, Zoned
  • Cooling Y N: Yes
  • Heating Yn: Yes
  • Laundry Features: Laundry in Residence, Laundry Tub
  • Heating: Central Electric
  • Water Source: Central
  • Gas: Natural

Condo/Co-op/Association

  • Pets Allowed: With Approval

Lot Info

  • Waterfront: No
  • Parcel Number: 08-47-25-E2-40000.0140
  • Lot Size Sq Ft: 11761
  • Land Lease Expiration Date: 2026-03-31
  • Additional Parcels: No
  • Zoning: RS-1

Rental Info

  • Lease Term: Buyer Finance/Cash

Tax Info

  • Tax Year: 2024
  • Tax Annual Amount: 15093
  • Tax Block: 40000

Multi Family

  • Number Of Units Furnished: Partially
  • Number Of Units Total: 1

Ownership History

Date Name Owned For Owner Type

Purchase Details

Listed on
Jun 7, 2024
Closed on
Mar 17, 2026
Sold by
Headwaters Coconut Road General Partners
Bought by
Avery Peter and Avery Andrea
Seller's Agent
Katherine Marx
Headwaters Real Estate, Inc
Buyer's Agent
Katherine Marx
Headwaters Real Estate, Inc
List Price
$2,215,000
Sold Price
$2,215,000
Views
120

Home Financials for this Owner

Home Financials are based on the most recent Mortgage that was taken out on this home.
Avg. Annual Appreciation
-7.27%
Source: Public Records
Create a Home Valuation Report for This Property
The Home Valuation Report is an in-depth analysis detailing your home's value as well as a comparison with similar homes in the area

Purchase History

We collect this data history from publicly available records. To have your information removed, we recommend requesting removal directly through your county’s website.

Date Type Sale Price Title Company
Special Warranty Deed $2,215,000 None Listed On Document
Source: Public Records

Property History

Date Event Price List to Sale Price per Sq Ft
03/18/2026 03/18/26 Sold $2,215,000 0.0% $701 / Sq Ft
02/15/2026 02/15/26 Pending -- -- --
01/21/2025 01/21/25 Price Changed $2,215,000 0.0% $701 / Sq Ft
01/21/2025 01/21/25 For Sale $2,215,000 0.0% $701 / Sq Ft
01/17/2025 01/17/25 Off Market $2,215,000 -- --
06/07/2024 06/07/24 For Sale $2,195,000 -- $695 / Sq Ft
Source: Naples Area Board of REALTORS®

Tax History

Year Tax Paid Tax Assessment Tax Assessment Total Assessment is a certain percentage of the fair market value that is determined by local assessors to be the total taxable value of land and additions on the property. Land Improvement
2025 $19,985 $1,243,464 -- --
2024 $1,246 $1,130,422 -- --
2023 $1,246 $71,862 $0 $0
2022 $905 $65,329 $0 $0
2021 $813 $59,390 $59,390 $0
Source: Public Records

Agents Affiliated with this Home

  • Section Image
See All Agents

Map

Source: Naples Area Board of REALTORS®

MLS Number: 224049771

Naples Area Board of REALTORS®

APN: 08-47-25-E2-40000.0140

Your Personal Tour Guide

Ask me questions while you tour the home.