
Kenneth Tananan
Re/Max Top Producers
(909) 450-8850
12 Total Sales
2 in Diamond Bar
$1,380,000 Price Range
Estimated Value: $654,000 - $704,147
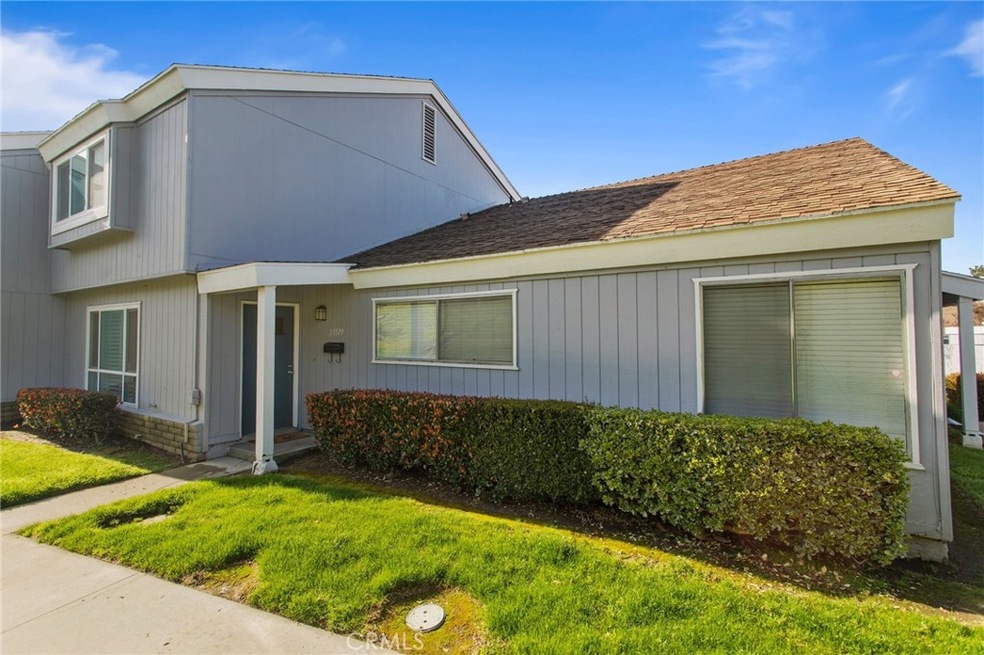
Welcome to a beautifully remodeled 3 bedroom 2 bath townhome in the highly desired Clear Creek Canyon community in Diamond Bar. This beautiful property with a premium location within the community boasts a spacious 1,103 square feet of living space on a sprawling lot with breathtaking mountain views and landscape right outside your front door. Inside, you'll find an open, airy floor plan with abundant natural light, high ceilings, and beautiful flooring.
The interior is fully upgraded with brand new floor, doors(bathroom/closet/sliding), baseboard, interior paint, recessed lights, electrical outlets, plantation shutters, and a double pane window. The luxurious master suite features a walk-in closet and a spa-like bathroom with a new shower. In addition, the bathrooms have a new modern-style Vanity & Sink to accommodate the well-appointed vanity lights, toilets, and fixtures.
The completely remodeled gourmet kitchen is a chef's dream with a Garden Window, complete with a Brand-New stainless-steel appliance (Stove + Fridge + Dishwasher + Overhead Microwave), countertops, and ample storage space.
Whether you're hosting a summer barbecue, an intimate gathering, or simply enjoying a peaceful moment, this patio will not disappoint. So come and experience the tranquility of this beautiful outdoor space for yourself.
The community boasts green belts, a community pool, a clubhouse, and a playground. HOA includes Water, Trash and the Community Facilities. You could not have asked for a better location as it is close to the parks, shopping, and dining, with easy access to the 57 and 60 freeways. The excellent school district of Walnut Valley Unified with highly rated schools, including Quail Submit Elementary School, Chaparral Middle School, and Diamond Bar High School.
As you leave the property, you can't help but feel a sense of longing to make it your own. This is more than just a house; it's a home - waiting for you to make it yours.
We collect this data history from publicly available records. To have your information removed, we recommend requesting removal directly through your county’s website.
Kenneth Tananan
Re/Max Top Producers
(909) 450-8850
12 Total Sales
2 in Diamond Bar
$1,380,000 Price Range
Charles Chamorro
Che Hill
(562) 685-8867
75 Total Sales
1 in Diamond Bar
$865,000 Price
Ruby Truong
Finsight Group Inc.
(657) 345-2980
47 Total Sales
1 in Diamond Bar
$920,000 Price
Monique Zacarias
RE/MAX TOP PRODUCERS
(909) 280-7784
100 Total Sales
2 in Diamond Bar
$620K - $1M Price Range
Albert Marin
Re/Max Top Producers
(951) 456-4305
67 Total Sales
5 in Diamond Bar
$550K - $1.1M Price Range
Hasina Surtee
HOMEQUEST REAL ESTATE
(626) 550-4652
18 Total Sales
1 in Diamond Bar
$837,000 Price
We collect this data history from publicly available records. To have your information removed, we recommend requesting removal directly through your county’s website.
| Date | Buyer | Sale Price | Title Company |
|---|---|---|---|
| -- | Chicago Title | ||
| $730,000 | Chicago Title | ||
| -- | None Available | ||
| $310,000 | -- | ||
| -- | -- | ||
| -- | Investors Title | ||
| -- | Investors Title | ||
| $188,000 | Fidelity National Title Co | ||
| $133,000 | American Title | ||
| $102,000 | Provident Title | ||
| -- | First American | ||
| $129,897 | First American Title Ins Co |
We collect this data history from publicly available records. To have your information removed, we recommend requesting removal directly through your county’s website.
| Date | Status | Borrower | Loan Amount |
|---|---|---|---|
| Open | $430,000 | ||
| Previous Owner | $278,310 | ||
| Previous Owner | $230,000 | ||
| Previous Owner | $80,500 | ||
| Previous Owner | $248,000 | ||
| Previous Owner | $155,000 | ||
| Previous Owner | $150,400 | ||
| Previous Owner | $106,400 | ||
| Previous Owner | $81,600 |
We collect this data history from publicly available records. To have your information removed, we recommend requesting removal directly through your county’s website.
| Date | Event | Price | List to Sale | Price per Sq Ft |
|---|---|---|---|---|
| 04/26/2023 04/26/23 | Sold | $730,000 | +6.0% | $662 / Sq Ft |
| 04/04/2023 04/04/23 | Pending | -- | -- | -- |
| 03/31/2023 03/31/23 | For Sale | $689,000 | -- | $625 / Sq Ft |
We collect this data history from publicly available records. To have your information removed, we recommend requesting removal directly through your county’s website.
| Year | Tax Paid | Tax Assessment Tax Assessment Total Assessment is a certain percentage of the fair market value that is determined by local assessors to be the total taxable value of land and additions on the property. | Land | Improvement |
|---|---|---|---|---|
| 2025 | $9,512 | $759,492 | $312,120 | $447,372 |
| 2024 | $9,116 | $744,600 | $306,000 | $438,600 |
| 2023 | $5,297 | $423,622 | $127,084 | $296,538 |
| 2022 | $5,184 | $415,317 | $124,593 | $290,724 |
| 2021 | $5,087 | $407,174 | $122,150 | $285,024 |
| 2019 | $4,927 | $395,099 | $118,528 | $276,571 |
| 2018 | $4,742 | $387,353 | $116,204 | $271,149 |
| 2016 | $4,163 | $351,000 | $105,000 | $246,000 |
| 2015 | $4,245 | $351,000 | $105,000 | $246,000 |
| 2014 | $4,008 | $322,900 | $96,900 | $226,000 |
M
Seller's Agent in 2023
Max Kim
Min Seok Kim, Broker
(949) 579-9898
3 Total Sales
Buyer's Agent in 2023
Mike Chen
RE/MAX
(626) 818-5808
33 Total Sales
M
Buyer's Agent in 2023
Michael Chen
A + Realty & Mortgage
Source: California Regional Multiple Listing Service (CRMLS)
MLS Number: PW23050449
APN: 8701-008-084
Disclaimer: Certain information contained herein is derived from information provided by parties other than Homes.com. All information provided is deemed reliable, but is not guaranteed to be accurate and should be independently verified.
The multiple listing data appearing on this website, or contained in reports produced therefrom, is owned and copyrighted by California Regional Multiple Listing Service, Inc. ("CRMLS") and is protected by all applicable copyright laws. Information provided is for viewer's personal, non-commercial use and may not be used for any purpose other than to identify prospective properties the viewer may be interested in purchasing. All listing data, including but not limited to square footage and lot size is believed to be accurate, but the listing Agent, listing Broker and CRMLS and its affiliates do not warrant or guarantee such accuracy. The viewer should independently verify the listed data prior to making any decisions based on such information by personal inspection and/or contacting a real estate professional.
Based on information from California Regional Multiple Listing Service, Inc. and /or other sources. All data, including all measurements and calculations of area, is obtained from various sources and has not been, and will not be, verified by broker or MLS. All information should be independently reviewed and verified for accuracy. Properties may or may not be listed by the office/agent presenting the information
Ask me questions while you tour the home.