
Donita Dickinson
Donita Dickinson RE, Inc
(425) 650-2892
50 Total Sales
1 in Queensborough-Brentwood
$1,850,000 Price
Estimated Value: $1,595,926
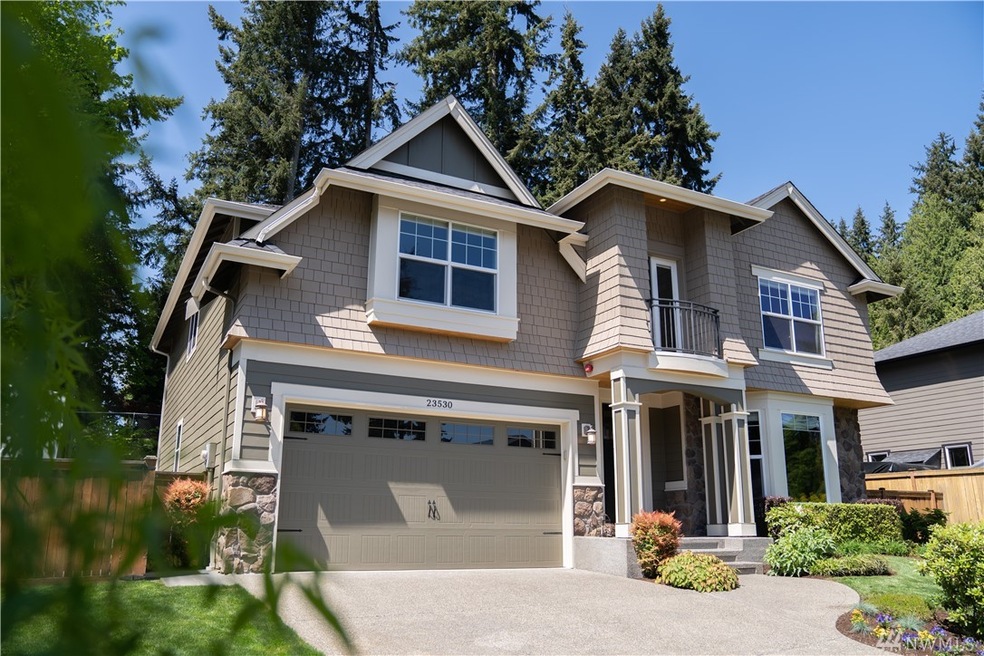
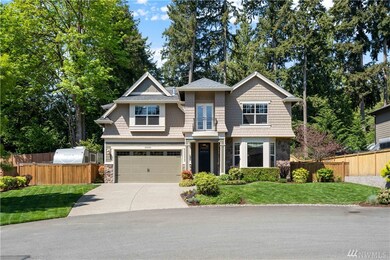
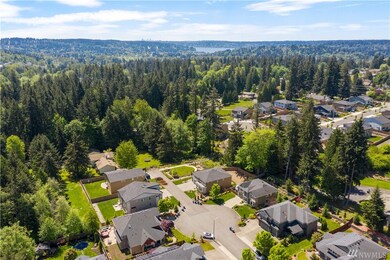
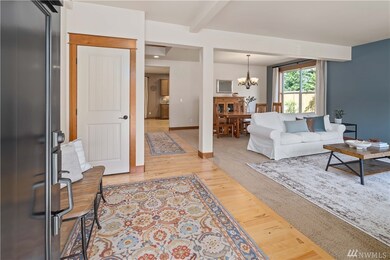
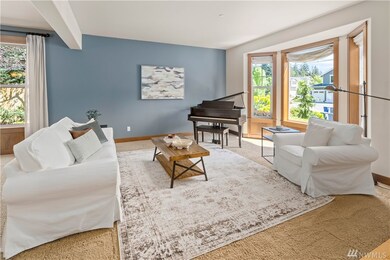
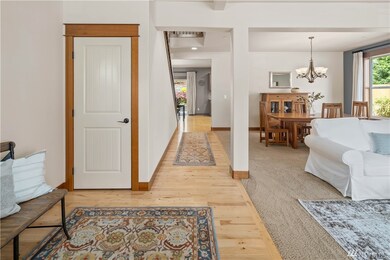

Welcome home to Erin Estates near Downtown Bothell. Nestled in a quiet cul-de-sac this newer home spans over 3,000 sq ft. East facing w/ stunning curb appeal. Tranquil backyard has a paver patio lined w/ beautiful, mature, low-maintenance landscaping. Countless upgrades & updates throughout the light filled home. Hardwoods. Maple Cabinetry. Built-ins. Iron railings. Chefs kitchen w/ gas range, convection oven, bev fridge & under cabinet lighting. 4 Bedrooms upstairs plus the oversized bonus flex room w/ balcony. Primary suite is massive & has a celebrity sized walk in closet! New A/C & Furnace. Fresh paint on exterior. RV gate/parking. Quick access to Downtown Bothell, trails & I-405. Northshore schools. Pre-Inspected & ready for Summer!
Last Agent to Sell the Property
Windermere R.E. Northeast, Inc License #123365 Listed on: 05/12/2021
Source: Northwest Multiple Listing Service (NWMLS)
MLS#: NWM1772651
We collect this data history from publicly available records. To have your information removed, we recommend requesting removal directly through your county’s website.
Donita Dickinson
Donita Dickinson RE, Inc
(425) 650-2892
50 Total Sales
1 in Queensborough-Brentwood
$1,850,000 Price
Marleen Brozovich
HomeSmart Realty Group
(360) 657-9948
72 Total Sales
2 in Queensborough-Brentwood
$590K - $845K Price Range
Hao Sun
John L. Scott, Inc.
(425) 428-6837
156 Total Sales
3 in Queensborough-Brentwood
$1.3M - $1.9M Price Range
Alex Nikitine
Coldwell Banker Danforth
(425) 428-6127
39 Total Sales
1 in Queensborough-Brentwood
$1,100,000 Price
Robert Murray
John L. Scott, Inc.
(206) 210-3654
48 Total Sales
1 in Queensborough-Brentwood
$997,000 Price
Li Ning
WeLakeside
(206) 593-2692
64 Total Sales
1 in Queensborough-Brentwood
$745,000 Price
We collect this data history from publicly available records. To have your information removed, we recommend requesting removal directly through your county’s website.
| Date | Event | Price | List to Sale | Price per Sq Ft |
|---|---|---|---|---|
| 06/18/2021 06/18/21 | Sold | $1,325,000 | +15.2% | $433 / Sq Ft |
| 05/15/2021 05/15/21 | Pending | -- | -- | -- |
| 05/12/2021 05/12/21 | For Sale | $1,150,000 | -- | $376 / Sq Ft |
We collect this data history from publicly available records. To have your information removed, we recommend requesting removal directly through your county’s website.
| Year | Tax Paid | Tax Assessment Tax Assessment Total Assessment is a certain percentage of the fair market value that is determined by local assessors to be the total taxable value of land and additions on the property. | Land | Improvement |
|---|---|---|---|---|
| 2026 | $12,567 | $1,515,100 | $889,200 | $625,900 |
| 2025 | $9,943 | $1,357,700 | $712,500 | $645,200 |
| 2024 | $9,943 | $1,187,300 | $665,000 | $522,300 |
| 2023 | $10,267 | $1,339,300 | $725,000 | $614,300 |
| 2022 | $9,391 | $988,700 | $479,000 | $509,700 |
| 2020 | $9,045 | $883,800 | $419,000 | $464,800 |
| 2019 | $7,542 | $762,200 | $280,000 | $482,200 |
| 2018 | $6,938 | $675,300 | $245,000 | $430,300 |
| 2017 | $6,363 | $627,300 | $195,000 | $432,300 |
| 2016 | $5,830 | $593,200 | $179,000 | $414,200 |
| 2015 | $5,737 | $552,900 | $168,000 | $384,900 |
| 2013 | $5,574 | $473,300 | $141,000 | $332,300 |
Seller's Agent in 2021
Caleb Jessup
Windermere Corporate
(206) 877-3100
8 in this area
68 Total Sales
Buyer's Agent in 2021
Patti Chalker
John L Scott
(206) 919-9135
1 in this area
90 Total Sales
Source: Northwest Multiple Listing Service (NWMLS)
MLS Number: NWM1772651
APN: 011153-000-004-00
Disclaimer: Certain information contained herein is derived from information provided by parties other than Homes.com. All information provided is deemed reliable, but is not guaranteed to be accurate and should be independently verified.
All data is obtained from various sources and may not have been verified by broker or MLS GRID. Supplied Open House Information is subject to change without notice. All information should be independently reviewed and verified for accuracy. Properties may or may not be listed by the office/agent presenting the information. Listing information is provided by the Northwest Multiple Listing Service (NWMLS). Property information is based on available data that may include MLS information, county records, and other sources. Listings marked with the 3 tree icon and provided by NWMLS. All properties are subject to prior sale or withdrawal. IDX information is provided exclusively for consumers’ personal noncommercial use, that it may not be used for any purpose other than to identify prospective properties consumers may be interested in purchasing, that the data is deemed reliable but is not guaranteed by MLS GRID. ©2026 NWMLS.
Based on information submitted to the MLS GRID
Listings courtesy of Northwest Multiple Listing Service (NWMLS) as distributed by MLS GRID
Ask me questions while you tour the home.