
Brenda Carsey
RE/MAX Revealty
(380) 666-4897
63 Total Sales
4 in Liberty
$302K - $1.3M Price Range
Estimated Value: $920,000 - $1,026,838
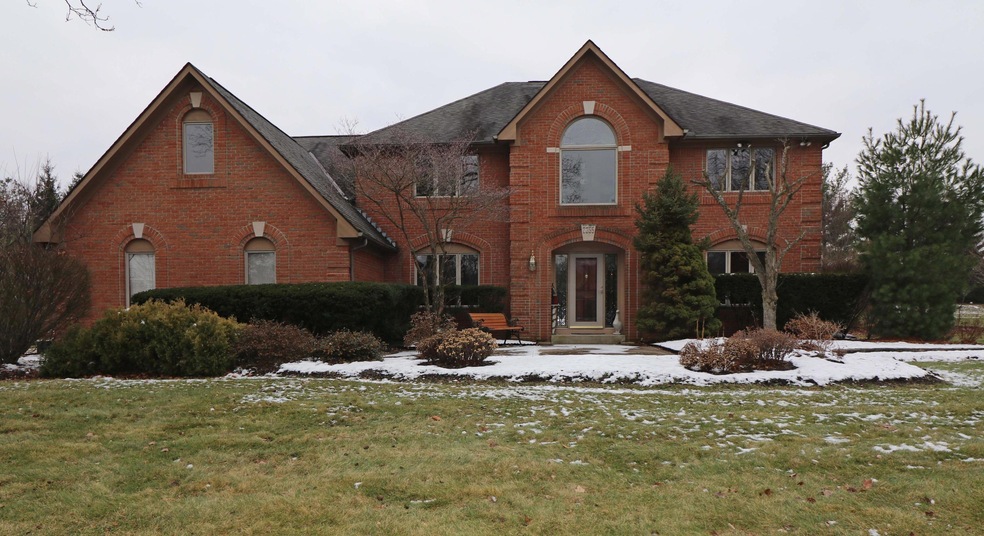
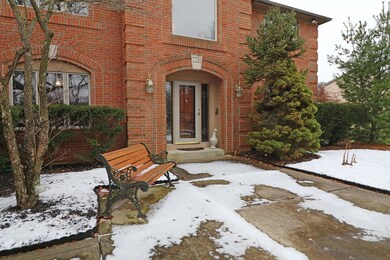
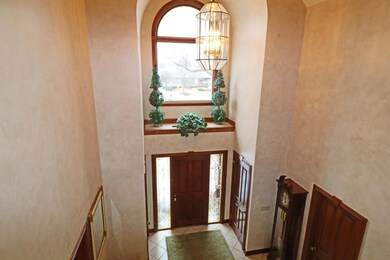
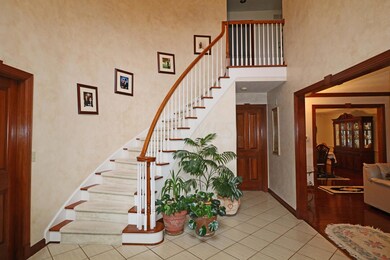
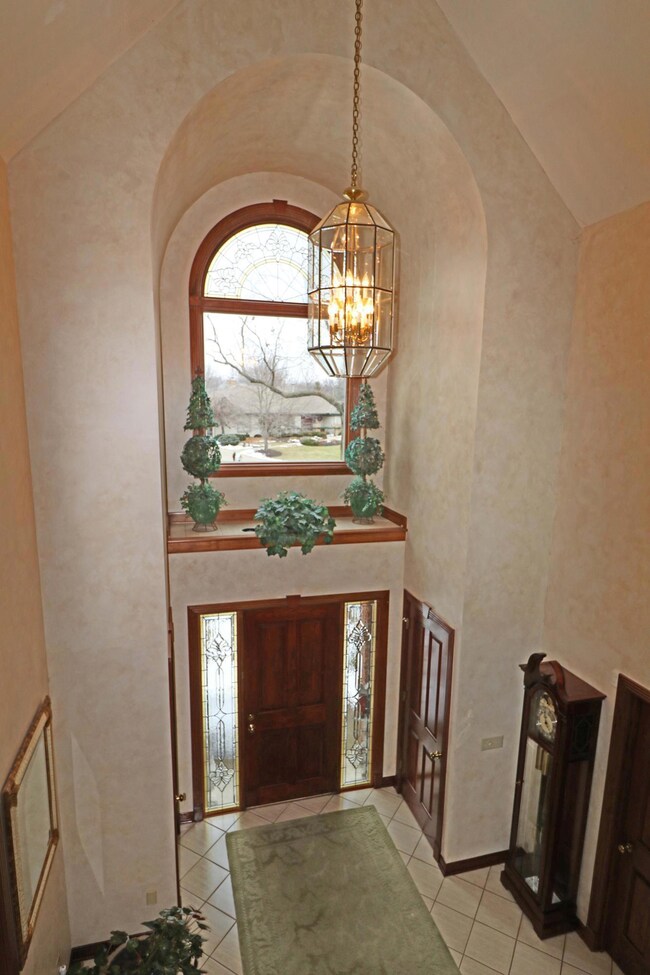
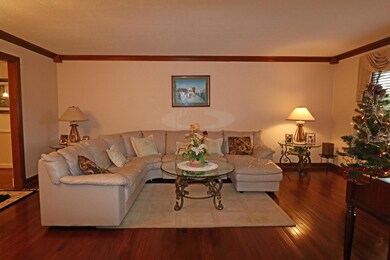
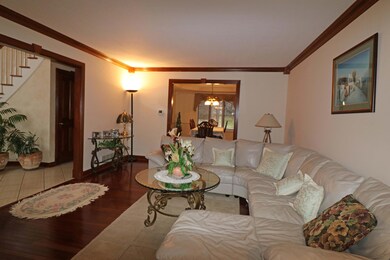
You’ll love coming home to this impressive, meticulously maintained brick front home set on a nearly 1 acre of professionally landscaped property. Close to the historic Powell town center, this tastefully decorated, well appointed home has all the space & style you’ve been looking for. Three finished levels provide perfect layout for entertaining & comfortable family living. The home’s wonderful features include a grand 2-story Foyer with bridal staircase, spacious cherry Kitchen with Dinette, private wood paneled Study, Great Room, 1st floor Laundry, formal Living & Dining Rooms and finished Lower Level. Amazing Owner’s Suite with huge walk-in closet & luxury Bath. The back yard features a large paver Patio & wonderful 3-Season Room. Custom built home on a quiet cul-de-sac. Welcome Home!
Last Agent to Sell the Property
Linda Soller
Coldwell Banker Realty Listed on: 12/29/2016
Co-Listed By
Martin Soller
Coldwell Banker Realty
We collect this data history from publicly available records. To have your information removed, we recommend requesting removal directly through your county’s website.
Brenda Carsey
RE/MAX Revealty
(380) 666-4897
63 Total Sales
4 in Liberty
$302K - $1.3M Price Range
Elizabeth Schottle
RE/MAX Revealty
(380) 666-3434
40 Total Sales
1 in Liberty
$391,900 Price
Karen Disbrow
Howard Hanna Real Estate Svcs
(380) 235-7548
38 Total Sales
4 in Liberty
$440K - $525K Price Range
Michael Gunnarson
Howard Hanna Real Estate Svcs
(855) 954-4271
77 Total Sales
1 in Liberty
$775,000 Price
Robert Pemberton
Fiv Realty Co Ohio LLC
(740) 996-4616
83 Total Sales
1 in Liberty
$345,000 Price
Sherry Looney
Howard Hanna Real Estate Services
(740) 318-0797
507 Total Sales
1 in Liberty
$120,000 Price
We collect this data history from publicly available records. To have your information removed, we recommend requesting removal directly through your county’s website.
| Date | Buyer | Sale Price | Title Company |
|---|---|---|---|
| $464,500 | None Available | ||
| Son Inho | $475,000 | Talon Group | |
| Splawnyk Peter | $367,500 | -- |
We collect this data history from publicly available records. To have your information removed, we recommend requesting removal directly through your county’s website.
| Date | Status | Borrower | Loan Amount |
|---|---|---|---|
| Open | $50,000 | ||
| Closed | Bolan Scott T | $30,000 | |
| Open | Bolan Scott T | $371,600 | |
| Previous Owner | Son Inho | $113,900 | |
| Previous Owner | Son David | $50,000 | |
| Previous Owner | Son Inho | $180,000 |
We collect this data history from publicly available records. To have your information removed, we recommend requesting removal directly through your county’s website.
| Date | Event | Price | List to Sale | Price per Sq Ft |
|---|---|---|---|---|
| 03/27/2025 03/27/25 | Off Market | $464,500 | -- | -- |
| 03/08/2017 03/08/17 | Sold | $464,500 | -5.2% | $97 / Sq Ft |
| 02/06/2017 02/06/17 | Pending | -- | -- | -- |
| 12/28/2016 12/28/16 | For Sale | $490,000 | -- | $103 / Sq Ft |
We collect this data history from publicly available records. To have your information removed, we recommend requesting removal directly through your county’s website.
| Year | Tax Paid | Tax Assessment Tax Assessment Total Assessment is a certain percentage of the fair market value that is determined by local assessors to be the total taxable value of land and additions on the property. | Land | Improvement |
|---|---|---|---|---|
| 2025 | $15,477 | $280,320 | $46,200 | $234,120 |
| 2024 | $14,688 | $280,320 | $46,200 | $234,120 |
| 2023 | $14,745 | $280,320 | $46,200 | $234,120 |
| 2022 | $14,111 | $212,700 | $31,500 | $181,200 |
| 2021 | $14,198 | $212,700 | $31,500 | $181,200 |
| 2020 | $14,266 | $212,700 | $31,500 | $181,200 |
| 2019 | $11,822 | $183,750 | $31,500 | $152,250 |
| 2018 | $11,605 | $179,550 | $31,500 | $148,050 |
| 2017 | $10,433 | $161,290 | $30,560 | $130,730 |
| 2016 | $11,097 | $161,290 | $30,560 | $130,730 |
| 2015 | $10,035 | $161,290 | $30,560 | $130,730 |
| 2014 | $10,174 | $161,290 | $30,560 | $130,730 |
| 2013 | $10,409 | $161,290 | $30,560 | $130,730 |
LS
Seller's Agent in 2017
Linda Soller
Coldwell Banker Realty
MS
Seller Co-Listing Agent in 2017
Martin Soller
Coldwell Banker Realty
Buyer's Agent in 2017
Amy Conley
Cutler Real Estate
(614) 595-4344
179 Total Sales
Source: Columbus and Central Ohio Regional MLS
MLS Number: 216043823
APN: 319-443-04-011-000
Disclaimer: Certain information contained herein is derived from information provided by parties other than Homes.com. All information provided is deemed reliable, but is not guaranteed to be accurate and should be independently verified.
IDX information is provided exclusively for personal, non-commercial use, and may not be used for any purpose other than to identify prospective properties consumers may be interested in purchasing.
Information is deemed reliable but not guaranteed.
Ask me questions while you tour the home.